
Seller's Agent in 2023
Sherrie Oliver
Westgate Realty, Inc.
(870) 286-0733
1 Total Sale


Estimated Value: $131,165
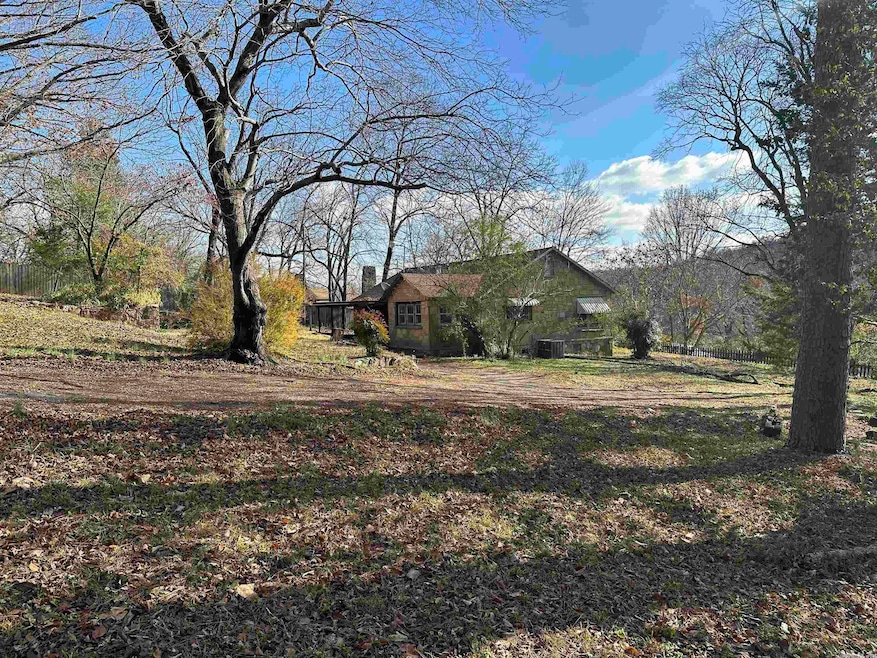
Spring River Home on a Hill complete with 2 extra building Lots. Highway access, convenience store nearby, canoe & fishing boat access(across & down the road). Above all this "important" home celebrates the beauty of the natural world. The Arts/Crafts style 2 Bedroom with Bonus Room is a Bungalow that was built to inspire creativity and the gentle life of viewing Spring River from every room across the front! Listed on National Historic Register yearly Grant available to maintain these premises. Elevated yard behind rear welcomes you with double car ported home buffers & shields north wind while front is southern exposed. Front door has a foyer leading to the (with lovely hardwood floors) living room & dining room (multi-purpose area) galley style kitchen toward the rear service entry to a carport/picnic area with rockwork. Outdoor living space has variety of coniferous and deciduous trees including a large pink tulip tree with many perennials dotting landscape. Workshop need light roof repair, 1 screen replaced, minor interior paint. Virtually maintence free exterior-high quality Masonary! Enjoy summer year-round with a River house that's fast & easy to get to!
We collect this data history from publicly available records. To have your information removed, we recommend requesting removal directly through your county’s website.
We collect this data history from publicly available records. To have your information removed, we recommend requesting removal directly through your county’s website.
| Date | Event | Price | List to Sale | Price per Sq Ft |
|---|---|---|---|---|
| 08/16/2023 08/16/23 | Pending | -- | -- | -- |
| 08/01/2023 08/01/23 | Sold | $115,000 | -11.5% | $71 / Sq Ft |
| 06/13/2023 06/13/23 | Price Changed | $130,000 | -13.3% | $81 / Sq Ft |
| 01/19/2023 01/19/23 | Price Changed | $150,000 | -14.3% | $93 / Sq Ft |
| 12/07/2022 12/07/22 | For Sale | $175,000 | -- | $108 / Sq Ft |
We collect this data history from publicly available records. To have your information removed, we recommend requesting removal directly through your county’s website.
| Year | Tax Paid | Tax Assessment Tax Assessment Total Assessment is a certain percentage of the fair market value that is determined by local assessors to be the total taxable value of land and additions on the property. | Land | Improvement |
|---|---|---|---|---|
| 2025 | $572 | $14,750 | $800 | $13,950 |
| 2024 | $572 | $14,750 | $800 | $13,950 |
| 2023 | $572 | $14,750 | $800 | $13,950 |
| 2022 | $199 | $14,800 | $800 | $14,000 |
| 2021 | $199 | $14,800 | $800 | $14,000 |
| 2020 | $199 | $14,800 | $800 | $14,000 |
| 2019 | $185 | $14,450 | $800 | $13,650 |
| 2018 | $210 | $14,450 | $800 | $13,650 |
| 2017 | $535 | $14,450 | $800 | $13,650 |
| 2016 | $198 | $14,450 | $800 | $13,650 |
| 2015 | -- | $0 | $0 | $0 |
| 2014 | -- | $0 | $0 | $0 |
| 2013 | -- | $13,440 | $800 | $12,640 |
Seller's Agent in 2023
Sherrie Oliver
Westgate Realty, Inc.
(870) 286-0733
1 Total Sale
Buyer's Agent in 2023
Eddie Ishmael
Native Realty
(870) 710-5020
23 Total Sales
Source: Cooperative Arkansas REALTORS® MLS
MLS Number: 22039538
APN: 760-03113-000
Disclaimer: Certain information contained herein is derived from information provided by parties other than Homes.com. All information provided is deemed reliable, but is not guaranteed to be accurate and should be independently verified.
IDX information is provided exclusively for personal, non-commercial use, and may not be used for any purpose other than to identify prospective properties consumers may be interested in purchasing.
Ask me questions while you tour the home.