
Mike Penn
Real Estate One Inc
(734) 808-3982
125 Total Sales
2 in Tecumseh
$315K - $405K Price Range
Estimated Value: $382,070
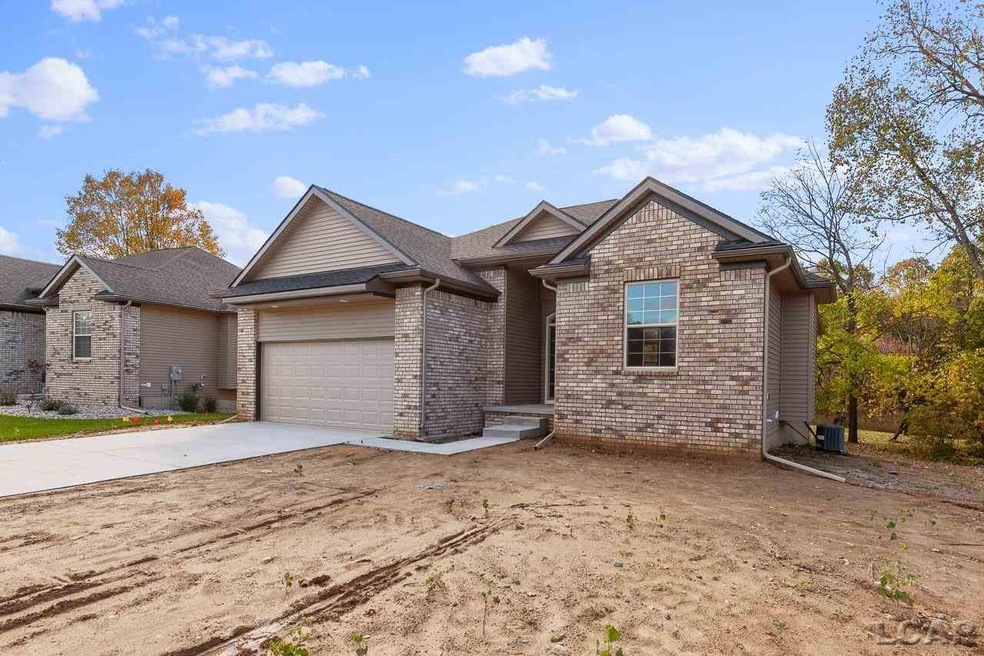
Exclusive New Construction Site Condos on the Raisin River! 1 of 5 home sites remaining! Tranquil Water Views, peaceful wildlife, minutes away from conveniences. Shadow Brooke Condominiums offering NEW Ranch Style Homes with 1,416 SF, 2 beds, 2 baths, 2-car attached garage, PLUS a finished daylight basement with family room, 3rd bed and 3rd bath! Kitchen with upgraded custom LaFata cabinets, stove vent, large island with bar seating, breakfast nook. Greatroom with cathedral ceilings, gas fireplace, and back door to deck. Large primary bedroom with primary bathroom with 2 sinks, tiled shower, walk-in closet and main floor laundry. At the front is a guest bedroom and 2nd full bath with tub. Finished with Granite counters, Hardwood floors in kitchen/dining/entry/hall, Tile floors in baths. Assoc fee takes care of lawn cutting and snow removal. Flood insurance is not required. Pictures are of a similar unit, may show options.
Last Agent to Sell the Property
Howard Hanna Real Estate Services-Tecumseh License #LCAR-6501295684 Listed on: 03/13/2022
Last Buyer's Agent
Janis Montalvo
Living In Lenawee Realty, LLC License #LCAR-6502382032
Mike Penn
Real Estate One Inc
(734) 808-3982
125 Total Sales
2 in Tecumseh
$315K - $405K Price Range
Lori Rubley
Century 21 Affiliated-Hillsdale
(517) 901-1802
149 Total Sales
1 in Tecumseh
$199,900 Price
Sheila Hoeft
@properties Christie's Int'lAA
(734) 821-5418
114 Total Sales
1 in Tecumseh
$404,000 Price
Hope Herron
Determined Realty LLC
(734) 548-8118
132 Total Sales
10 in Tecumseh
$185K - $350K Price Range
Doug Beiswanger
Coldwell Banker Beiswanger Realty Group
(517) 684-2922
409 Total Sales
2 in Tecumseh
$390K - $415K Price Range
Angela Thomas
Key Realty One LLC
(734) 802-1891
61 Total Sales
7 in Tecumseh
$175K - $295K Price Range
We collect this data history from publicly available records. To have your information removed, we recommend requesting removal directly through your county’s website.
| Date | Event | Price | List to Sale | Price per Sq Ft |
|---|---|---|---|---|
| 09/07/2022 09/07/22 | Sold | $382,873 | +3.5% | $177 / Sq Ft |
| 03/13/2022 03/13/22 | For Sale | $369,900 | -- | $171 / Sq Ft |
We collect this data history from publicly available records. To have your information removed, we recommend requesting removal directly through your county’s website.
| Year | Tax Paid | Tax Assessment Tax Assessment Total Assessment is a certain percentage of the fair market value that is determined by local assessors to be the total taxable value of land and additions on the property. | Land | Improvement |
|---|---|---|---|---|
| 2026 | $8,677 | $222,200 | $0 | $0 |
| 2025 | $7,412 | $214,800 | $0 | $0 |
| 2024 | $68 | $206,100 | $0 | $0 |
| 2023 | $7,857 | $195,000 | $0 | $0 |
| 2022 | $1,178 | $20,000 | $0 | $0 |
| 2021 | $673 | $20,000 | $0 | $0 |
| 2020 | $666 | $20,000 | $0 | $0 |
| 2019 | $654 | $20,000 | $20,000 | $0 |
| 2017 | $786 | $20,000 | $20,000 | $0 |
| 2016 | $0 | $0 | $0 | $0 |
Seller's Agent in 2022
Kay Prong
Howard Hanna Real Estate Services-Tecumseh
(517) 403-3390
290 Total Sales
J
Buyer's Agent in 2022
Janis Montalvo
Living In Lenawee Realty, LLC
Source: Michigan Multiple Listing Service
MLS Number: 50067863
APN: XT0-880-0050-00
Disclaimer: Certain information contained herein is derived from information provided by parties other than Homes.com. All information provided is deemed reliable, but is not guaranteed to be accurate and should be independently verified.
Source MLS: MiRealSource
Provided through IDX via MiRealSource. Courtesy of MiRealSource Shareholder. Copyright MiRealSource.
The information published and disseminated by MiRealSource is communicated verbatim, without change by MiRealSource, as filed with MiRealSource by its members. The accuracy of all information, regardless of source, is not guaranteed or warranted. All information should be independently verified.
Copyright 2026 MiRealSource. All rights reserved. The information provided hereby constitutes proprietary information of MiRealSource, Inc. and its shareholders, affiliates and licensees and may not be reproduced or transmitted in any form or by any means, electronic or mechanical, including photocopy, recording, scanning or any information storage and retrieval system, without written permission from MiRealSource, Inc.
Ask me questions while you tour the home.