NOT LISTED FOR SALE

617 Shadow Brooke Ln Unit 3 Tecumseh, MI 49286

Tecumseh Area

Estimated Value: $440,378

3 Beds
3 Baths
2,180 Sq Ft
1,742 Sq Ft Lot

Sale Details

Date Sold: January 23, 2024

Last sale price $425,000 $195 Per Sq Ft

Est. 4% increase in value since last sale

Current estimated payment $3,351 / mo

Highlights

  • Water Access
  • Maid or Guest Quarters
  • Wood Flooring
  • River Front
  • Deck
  • Great Room

About This Home

As of January 2024

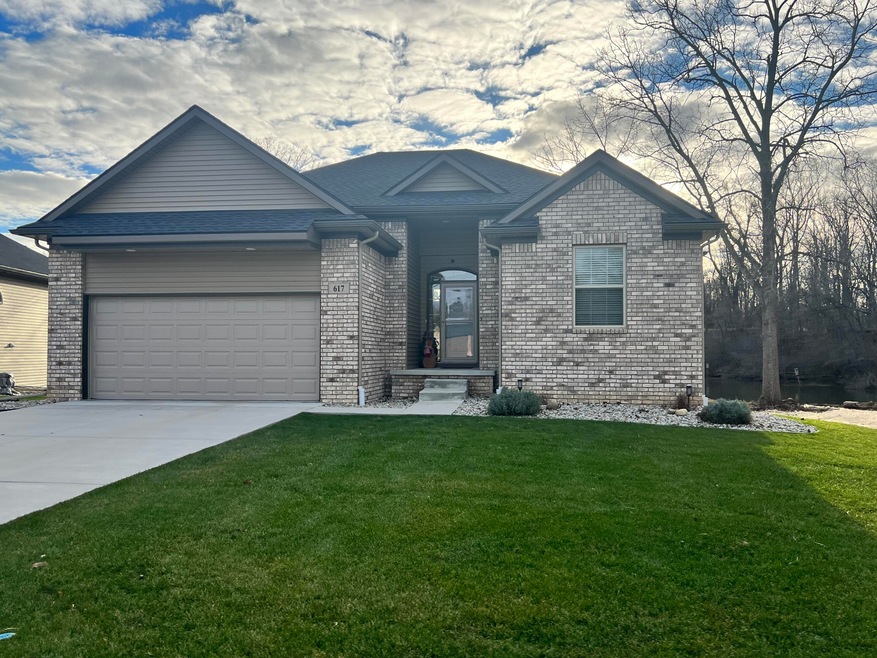
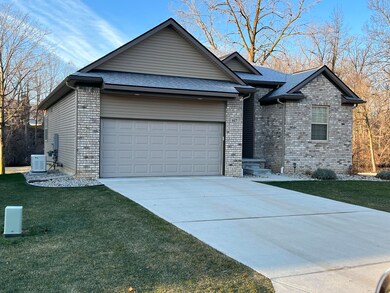
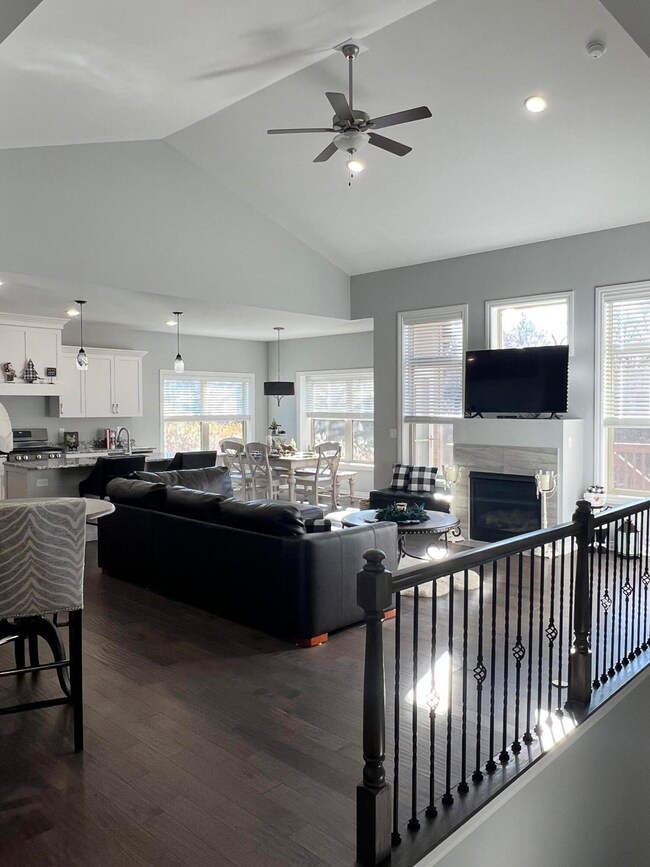
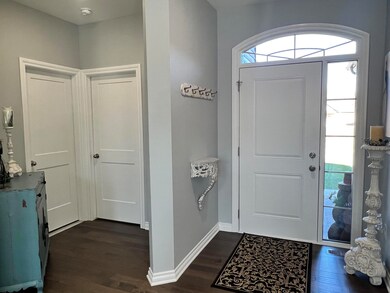
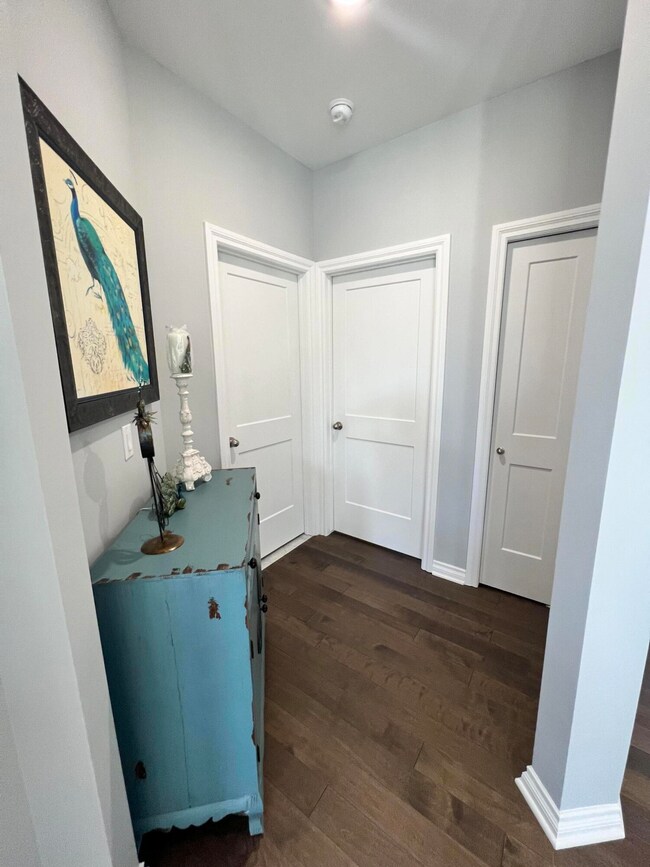
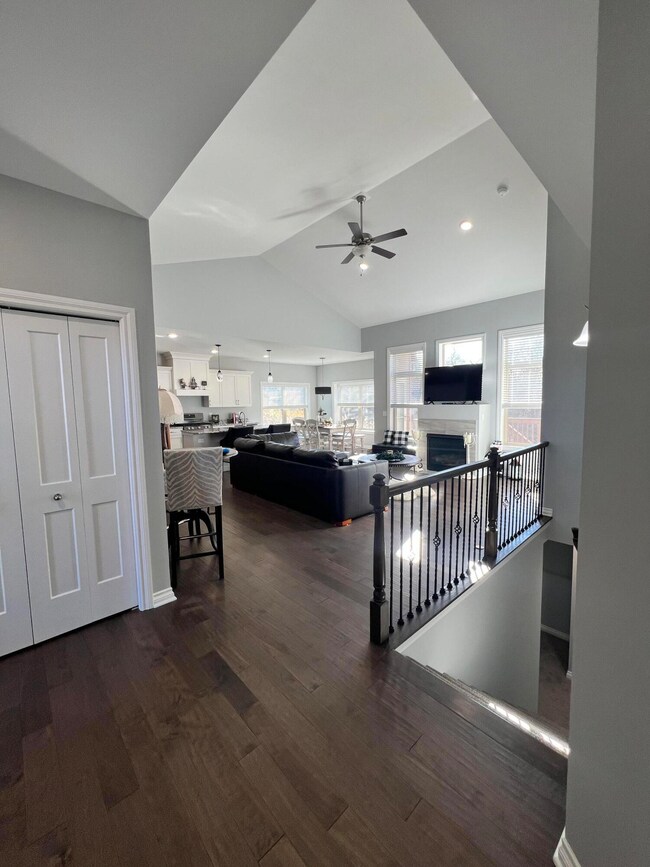
Best kept secret in Tecumseh located in a private 15-unit condominium development on the River Raisin. This stunning newer detached condo has several upgrades and improvements to appreciate! Open floor plan with hardwood floors, inviting foyer, great room with vaulted ceilings and gas fireplace. First floor spacious primary bedroom/suite with french doors, bathroom features a tiled shower, spacious walk-in closet and the convenience of the laundry closet with upper cabinets. Gourmet island kitchen with seating, granite counters, pantry, GE appliances and casual dining with panoramic views of the river and common areas. Additional living in finished daylight basement, bedroom with private full bath. A new 18kw generator with 10yr warranty. You can ring in the new year with a new home! Outdoor space enjoyed on the raised deck overlooking all the beauty and wildlife.

Last Agent to Sell the Property

Susan Underwood

The Charles Reinhart Company License #6501276597 Listed on: 12/19/2023

The Charles Reinhart Company
Create a Home Valuation Report for This Property
The Home Valuation Report is an in-depth analysis detailing your home's value as well as a comparison with similar homes in the area

Property Details

Home Type

  • Condominium

Est. Annual Taxes

  • $7,439

Year Built

  • Built in 2021

Lot Details

  • River Front
  • Property fronts a private road
  • Sprinkler System

HOA Fees

  • $200 Monthly HOA Fees

Parking

  • 2 Car Attached Garage
  • Garage Door Opener

Home Design

  • Brick Exterior Construction
  • Shingle Roof
  • Asphalt Roof
  • Vinyl Siding

Interior Spaces

  • 1-Story Property
  • Ceiling Fan
  • Gas Log Fireplace
  • Window Treatments
  • Window Screens
  • Family Room with Fireplace
  • Great Room
  • Dining Room
  • Water Views

Kitchen

  • Eat-In Kitchen
  • Oven
  • Range
  • Microwave
  • Dishwasher
  • Kitchen Island
  • Disposal

Flooring

  • Wood
  • Carpet
  • Tile

Bedrooms and Bathrooms

  • 3 Bedrooms | 2 Main Level Bedrooms
  • En-Suite Bathroom
  • Maid or Guest Quarters
  • Guest Quarters
  • 3 Full Bathrooms

Laundry

  • Laundry Room
  • Laundry on main level
  • Dryer
  • Washer

Basement

  • Basement Fills Entire Space Under The House
  • Sump Pump
  • 1 Bedroom in Basement
  • Natural lighting in basement

Outdoor Features

  • Water Access
  • Deck
  • Porch

Utilities

  • Humidifier
  • Forced Air Heating and Cooling System
  • Heating System Uses Natural Gas
  • Power Generator
  • Natural Gas Water Heater
  • Water Softener Leased

Community Details

Overview

  • Association fees include snow removal, lawn/yard care
  • Shadow Brooke Condominiums
  • Shadow Brooke Condominiums Subdivision

Pet Policy

  • Pets Allowed

Property Details

Home Type

Condominium

Est. Annual Taxes

$7,439

Year Built

Built in 2021

Lot Details

1,742 Sq Ft Lot

HOA Fees

$200 per month

Parking

2

Listing Details

  • Property Sub-Type: Condominium
  • Property Type: Residential
  • New Construction: No
  • ArchitecturalStyle: Ranch
  • Stories: 1
  • Year Built: 2021
  • Location Property Info:Property Sub-Type: Condominium
  • OfficeContract Info:List PriceSqFt2: 297.2
  • General Property Info:New Construction2: No
  • General Property Info:Lot Dimensions: 0
  • General Property Info:Waterfront3: Yes
  • General Property Info:Basement: Yes
  • General Property Info:Total Fin SqFt All Levels: 2180.0
  • General Property Info:Main Level Primary: Yes
  • Tax Info:Annual Property Tax: 7439.0
  • Waterfront Options:Water Access YN: Yes
  • Heat Type:Forced Air: Yes
  • Air Conditioning:Central Air: Yes
  • Manufactured:Manufactured YN: No
  • Substructure:Full: Yes
  • Appliances Dryer: Yes
  • Appliances Refrigerators: Yes
  • Washers: Yes
  • Heat Source:Natural Gas3: Yes
  • General Property Info:Total Fireplaces: 1.0
  • Utilities Attached:Natural Gas: Yes
  • Sewer:Public: Yes
  • Water:Public2: Yes
  • Windows:Screens: Yes
  • General Property Info:Fireplace: Yes
  • Additional Items:Ceiling Fans: Yes
  • Additional Items:Window Treatments: Yes
  • Appliances Microwave: Yes
  • Location Property Info:Subdivision2: Shadow Brooke Condominiums
  • Roofing:Shingle: Yes
  • Additional Items:Humidifier: Yes
  • Water Heater:Natural Gas4: Yes
  • Landscape:Underground Sprinkler: Yes
  • Substructure:Daylight: Yes
  • General Property Info:Condo Proj Name: Shadow Brooke Condominiums
  • General Property Info:Pets YN: Yes
  • Additional Items:Generator: Yes
  • Roofing:Asphalt2: Yes
  • Additional Items:Guest Quarters: Yes
  • Additional Items:Ensuite: Yes
  • General Property Info:SqFt Above Grade: 1430.0
  • Additional Items:Sump Pump: Yes
  • Laundry Features Main Level: Yes
  • General Property Info Garage YN: Yes
  • Flooring:Wood Floor: Yes
  • Architectural Style:Ranch: Yes
  • Flooring:Carpet Floor: Yes
  • Flooring:Tile Floor: Yes
  • Special Features: None
  • Property Sub Type: Condos

Interior Features

  • Appliances: Humidifier, Dishwasher, Disposal, Dryer, Microwave, Oven, Range, Refrigerator, Washer, Water Softener Rented
  • Flooring: Carpet, Tile, Wood
  • Interior Amenities: Ceiling Fan(s), Garage Door Opener, Guest Quarters, Center Island, Eat-in Kitchen, Pantry
  • Fireplace Features: Family Room, Gas Log
  • Fireplace: Yes
  • Fireplaces: 1
  • Total Bedrooms: 3
  • Main Level Bedrooms: 2
  • Full Bathrooms: 3
  • Total Bathrooms: 3
  • Basement: Daylight, Full
  • LivingArea: 2180.0
  • Window Features: Screens, Window Treatments
  • General Property Info:Stories2: 1.0
  • Basement Rooms:Basement Bedrooms: 1
  • Basement Rooms:Basement Finished SQFT: 750.0
  • Basement Rooms:Total Basement SQFT: 1430.0
  • Kitchen Features:Eating Area: Yes
  • Appliances:Oven: Yes
  • Appliances Range: Yes
  • Kitchen Features:Center Island: Yes
  • Kitchen Features Pantry: Yes
  • Fireplace:Gas Log: Yes
  • Appliances Dishwasher: Yes
  • Fireplace:Family: Yes
  • Laundry Features:In Unit: Yes
  • Appliances:Water Softener Rented: Yes
  • Below Grade Sq Ft: 750.0

Exterior Features

  • Construction Materials: Brick, Vinyl Siding
  • List Price: 425000.0
  • Patio and Porch Features: Deck, Porch(es)
  • Road Frontage Type: Private Road
  • Roof: Asphalt, Shingle
  • Water Body Name: River Raisin
  • Waterfront Features: River
  • Waterfront: Yes
  • Exterior Material:Vinyl Siding: Yes
  • Access Feat:Accessibility Features2: No
  • Exterior Material:Brick: Yes
  • Patio and Porch Features:Porch(es): Yes
  • Patio and Porch Features:Deck(s): Yes

Garage/Parking

  • Attached Garage: Yes
  • Garage Spaces: 2.0
  • Garage: Yes
  • Parking Features: Attached
  • Additional Items:Garage Door Opener: Yes
  • Parking Features Attached2: Yes
  • General Property Info:Garage Spaces: 2.0

Utilities

  • Cooling: Central Air
  • Cooling: Yes
  • Electric: Generator
  • Heating: Forced Air
  • Heating: Yes
  • Laundry Features: In Unit, Main Level
  • Sewer: Public
  • Utilities: Natural Gas Connected
  • Water Source: Public

Condo/Co-op/Association

  • Association Amenities: Pets Allowed
  • Association Fee: 200.0
  • Association Fee Frequency: Monthly
  • Association Phone: hodgksp@aol.com
  • Association: Yes

Association/Amenities

  • Association Info:Approx Assoc Fee2: 200.0
  • Association Info:Assoc Fee Payable: Monthly
  • Water Fea Amenities:View: Yes
  • Assoc Amenities:Pets Allowed2: Yes
  • Water Fea Amenities:Assoc Access: Yes
  • Association Info:Association Phone: hodgksp@aol.com

Fee Information

  • Association Fee Includes: Snow Removal, Lawn/Yard Care

Lot Info

  • Lot Size Acres: 0.04
  • Lot Size Area: 0.04
  • Lot Dimensions: 0
  • Lot Size Sq Ft: 1873.0

Tax Info

  • Tax Annual Amount: 7439.0
  • Tax Year: 2023

Ownership History

We collect this data history from publicly available records. To have your information removed, we recommend requesting removal directly through your county’s website.

Date Name Owned For Owner Type

Purchase Details

Listed on
Jun 11, 2021
Closed on
Oct 27, 2021
Sold by
Bought by
Seller's Agent
Kay Prong
Howard Hanna Real Estate Services-Tecumseh
Buyer's Agent
Susan Underwood
The Charles Reinhart Company
List Price
$339,900
Sold Price
$373,065
Premium/Discount to List
$33,165
9.76%
Current Estimated Value
$440,378

Home Financials for this Owner

Home Financials are based on the most recent Mortgage that was taken out on this home.
Estimated Appreciation
$67,313
Avg. Annual Appreciation
3.52%

Purchase Details

Closed on
Jan 15, 2021
Sold by
Bought by
Source: Public Records

Home Values in the Area

Source: Public Records

Average Home Value in this Area


Source: Public Records

Agents Specializing in Tecumseh, MI

See All Agents

Purchase History

We collect this data history from publicly available records. To have your information removed, we recommend requesting removal directly through your county’s website.

Date Buyer Sale Price Title Company
$373,065 None Available
$22,500 None Available
Source: Public Records

Property History

We collect this data history from publicly available records. To have your information removed, we recommend requesting removal directly through your county’s website.

Date Event Price List to Sale Price per Sq Ft Prior Sale
01/23/2024 01/23/24 Sold $425,000 0.0% $195 / Sq Ft
12/20/2023 12/20/23 Pending -- -- --
12/19/2023 12/19/23 For Sale $425,000 +13.9% $195 / Sq Ft
10/27/2021 10/27/21 Sold $373,065 +3.7% $172 / Sq Ft View Prior Sale
07/12/2021 07/12/21 Price Changed $359,900 +5.9% $166 / Sq Ft
06/11/2021 06/11/21 For Sale $339,900 -- $157 / Sq Ft
Source: MichRIC

Tax History

We collect this data history from publicly available records. To have your information removed, we recommend requesting removal directly through your county’s website.

Year Tax Paid Tax Assessment Tax Assessment Total Assessment is a certain percentage of the fair market value that is determined by local assessors to be the total taxable value of land and additions on the property. Land Improvement
2026 $8,776 $219,400 $0 $0
2025 $7,496 $213,500 $0 $0
2024 $64 $194,800 $0 $0
2023 $7,438 $184,600 $0 $0
2022 $7,627 $187,400 $0 $0
2021 $673 $20,000 $0 $0
2020 $666 $20,000 $0 $0
2019 $654 $20,000 $20,000 $0
2017 $786 $20,000 $20,000 $0
2016 $0 $0 $0 $0
Source: Public Records

Agents Affiliated with this Home

  • Section Image
  • Section Image
  • Section Image
See All Agents

Map

Source: MichRIC

MLS Number: 23145036

MichRIC

APN: XT0-880-0030-00

Your Personal Tour Guide

Ask me questions while you tour the home.