
Chuck Eckberg
RE/MAX Results
(651) 371-9602
179 Total Sales
1 in Litchfield
$159,900 Price
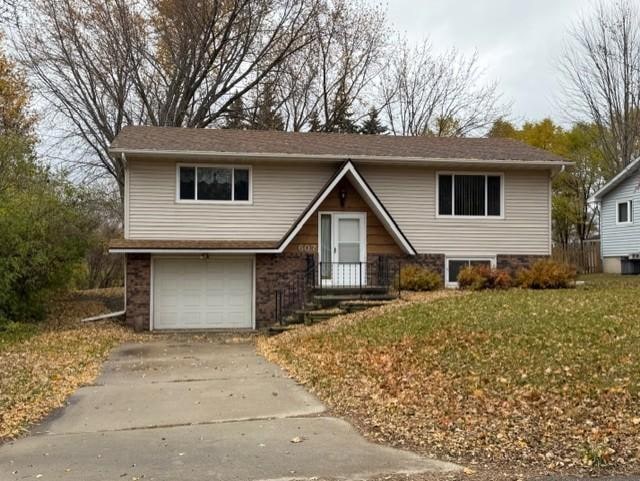


Experience comfortable, affordable living in this well-laid-out split-level on a quiet street. This 3-bedroom, 2-bath home features a deck that overlooks a large private backyard, offering an ideal setting for outdoor entertaining and everyday serenity. A 1-car tuck-under garage provides convenient inside access and extra storage, while the split-level design creates distinct living and sleeping areas. Inside, radiant heating delivers cozy warmth, and a 200-amp electrical service handles modern appliances and upgrades with ease. The versatile layout offers spaces that can function as a family room, home office, or guest area, making this property easy to customize to your lifestyle. Come take a look to see how you can make this home yours today! Call for your private showing! This house is priced to move so don't wait or you will miss out!
Last Agent to Sell the Property
RE/MAX Today's Properties Brokerage Phone: 3206938007 Listed on: 11/07/2025
We collect this data history from publicly available records. To have your information removed, we recommend requesting removal directly through your county’s website.
Chuck Eckberg
RE/MAX Results
(651) 371-9602
179 Total Sales
1 in Litchfield
$159,900 Price
Kari Wendroth
Coldwell Banker Realty
(320) 407-0586
23 Total Sales
1 in Litchfield
$470,000 Price
Luke DeLacey
Coldwell Banker Realty
(612) 662-1425
104 Total Sales
2 in Litchfield
$165K - $275K Price Range
Andrew Rosenquist
Elevate Realty LLC
(612) 429-4657
95 Total Sales
1 in Litchfield
$254,000 Price
Amy Bast
Central MN Realty LLC
(320) 537-2278
45 Total Sales
2 in Litchfield
$204K - $457K Price Range
Jodi Severson
Central MN Realty LLC
(320) 373-1320
99 Total Sales
1 in Litchfield
$152,000 Price
We collect this data history from publicly available records. To have your information removed, we recommend requesting removal directly through your county’s website.
| Date | Type | Sale Price | Title Company |
|---|---|---|---|
| Warranty Deed | $205,900 | Meeker Title |
We collect this data history from publicly available records. To have your information removed, we recommend requesting removal directly through your county’s website.
| Date | Status | Loan Amount | Loan Type |
|---|---|---|---|
| Open | $202,170 | FHA |
We collect this data history from publicly available records. To have your information removed, we recommend requesting removal directly through your county’s website.
| Date | Event | Price | List to Sale | Price per Sq Ft |
|---|---|---|---|---|
| 04/10/2026 04/10/26 | Sold | $205,900 | -1.9% | $141 / Sq Ft |
| 03/11/2026 03/11/26 | Pending | -- | -- | -- |
| 01/06/2026 01/06/26 | Price Changed | $209,900 | -4.5% | $144 / Sq Ft |
| 11/10/2025 11/10/25 | For Sale | $219,900 | -- | $151 / Sq Ft |
We collect this data history from publicly available records. To have your information removed, we recommend requesting removal directly through your county’s website.
| Year | Tax Paid | Tax Assessment Tax Assessment Total Assessment is a certain percentage of the fair market value that is determined by local assessors to be the total taxable value of land and additions on the property. | Land | Improvement |
|---|---|---|---|---|
| 2026 | $1,782 | $171,100 | $30,200 | $140,900 |
| 2025 | $1,782 | $173,000 | $30,200 | $142,800 |
| 2024 | $1,876 | $170,300 | $27,400 | $142,900 |
| 2023 | $1,746 | $166,100 | $27,400 | $138,700 |
| 2022 | $1,524 | $140,300 | $22,900 | $117,400 |
| 2021 | $1,702 | $122,800 | $22,900 | $99,900 |
| 2020 | $1,592 | $132,300 | $22,900 | $109,400 |
| 2019 | $1,192 | $121,000 | $22,900 | $98,100 |
| 2018 | $1,196 | $109,100 | $23,300 | $85,800 |
| 2017 | $1,148 | $110,200 | $23,300 | $86,900 |
| 2016 | $972 | $104,700 | $22,200 | $82,500 |
| 2015 | $1,252 | $0 | $0 | $0 |
| 2014 | $1,252 | $0 | $0 | $0 |
Seller's Agent in 2026
Kimberly Olson
RE/MAX
(320) 221-3774
89 Total Sales
M
Seller Co-Listing Agent in 2026
Mark Olson
RE/MAX
(320) 221-1747
34 Total Sales
Buyer's Agent in 2026
Bonni Halverson
Lakes Area Realty
(320) 224-5150
142 Total Sales
Source: NorthstarMLS
MLS Number: 6815569
APN: 27-1123000
Disclaimer: Certain information contained herein is derived from information provided by parties other than Homes.com. All information provided is deemed reliable, but is not guaranteed to be accurate and should be independently verified.
All data is obtained from various sources and may not have been verified by broker or MLS GRID. Supplied Open House Information is subject to change without notice. All information should be independently reviewed and verified for accuracy. Properties may or may not be listed by the office/agent presenting the information. Some IDX listings have been excluded from this website.
Listings courtesy of NorthstarMLS as distributed by MLS GRID.
Based on information submitted to the MLS GRID
Ask me questions while you tour the home.