
Candice Santoro
CR Realty
(610) 708-1799
77 Total Sales
1 in Glasgow
$569,000 Price
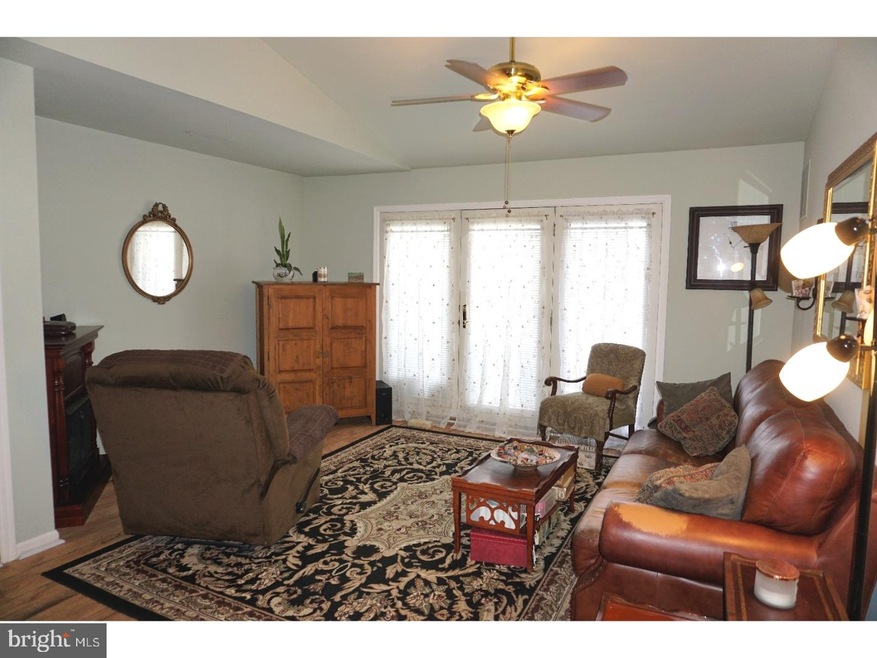


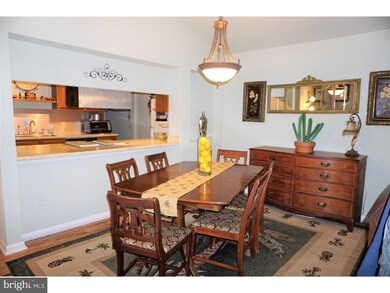
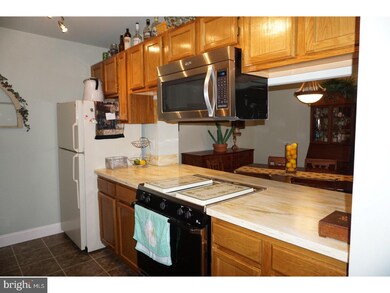
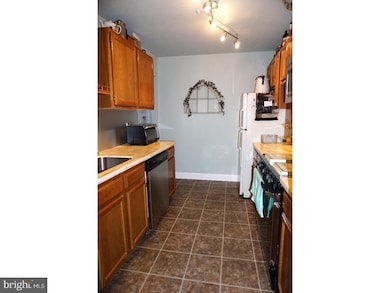

Are you looking for low maintenance and quiet living? Come check this wonderful 2 bedroom condo is in great condition. Beautifully painted throughout. Newer beautiful manufactured flooring in LR, DR,& hall. Lighting throughout has been upgraded. Air conditioning and heater replaced a few short years ago. Vaulted ceiling in living room, doors leading out to the deck that overlooks the water and the pool area. Kitchen has upgraded Corian counter tops, under mounted sink, faucet with sprayer and filtered water faucet. The microwave is built in over the stove. Added cabinets in the laundry area for extra storage. Spacious master bedroom w/ceiling fan, sconces for extra lighting. So close to many activities and shopping. Just miles from Glasgow Park, the YMCA, Newark, and I-95. This is a great home for someone looking to not be tied down to doing outside maintenance and wants to relax and enjoy life.
Last Agent to Sell the Property
(302) 453-3200 sherryismyrealtor@gmail.com RE/MAX Associates - Newark License #RS-0012400 Listed on: 04/10/2018
Last Buyer's Agent
(302) 442-4200 jessicastiner@remax.net RE/MAX Edge License #RS-5021109
Candice Santoro
CR Realty
(610) 708-1799
77 Total Sales
1 in Glasgow
$569,000 Price
Brynn Beideman
RE/MAX Associates-Hockessin
(484) 779-1643
83 Total Sales
3 in Glasgow
$244K - $465K Price Range
Lakeisha Cunningham
EXP Realty, LLC
(856) 276-5616
98 Total Sales
9 in Glasgow
$320K - $525K Price Range
Laura Walker
Walker Realty Group LLC
(302) 279-5690
106 Total Sales
3 in Glasgow
$325K - $460K Price Range
Joseph Anthony Jr
CG Realty, LLC
(610) 510-7542
138 Total Sales
1 in Glasgow
$500,000 Price
Ray Dudkewitz
Patterson-Schwartz-Newark
(484) 779-1607
61 Total Sales
4 in Glasgow
$358K - $588K Price Range
We collect this data history from publicly available records. To have your information removed, we recommend requesting removal directly through your county’s website.
| Date | Event | Price | List to Sale | Price per Sq Ft |
|---|---|---|---|---|
| 06/08/2018 06/08/18 | Sold | $119,900 | -4.0% | -- |
| 05/03/2018 05/03/18 | Pending | -- | -- | -- |
| 04/10/2018 04/10/18 | For Sale | $124,900 | -- | -- |
We collect this data history from publicly available records. To have your information removed, we recommend requesting removal directly through your county’s website.
| Year | Tax Paid | Tax Assessment Tax Assessment Total Assessment is a certain percentage of the fair market value that is determined by local assessors to be the total taxable value of land and additions on the property. | Land | Improvement |
|---|---|---|---|---|
| 2025 | -- | $225,700 | $30,000 | $195,700 |
| 2024 | $1,580 | $37,100 | $6,800 | $30,300 |
| 2023 | $10 | $37,100 | $6,800 | $30,300 |
| 2022 | $1,533 | $37,100 | $6,800 | $30,300 |
| 2021 | $1,501 | $37,100 | $6,800 | $30,300 |
| 2020 | $1,462 | $37,100 | $6,800 | $30,300 |
| 2019 | $1,394 | $37,100 | $6,800 | $30,300 |
| 2018 | $1,258 | $37,100 | $6,800 | $30,300 |
| 2017 | $1,213 | $37,100 | $6,800 | $30,300 |
| 2016 | $1,210 | $37,100 | $6,800 | $30,300 |
| 2015 | $1,102 | $37,100 | $6,800 | $30,300 |
| 2014 | $1,102 | $37,100 | $6,800 | $30,300 |
Seller's Agent in 2018
Sherry Lynch
RE/MAX
(302) 562-0058
67 Total Sales
Buyer's Agent in 2018
Juliet Zhang
RE/MAX
(302) 521-6066
91 Total Sales
Source: Bright MLS
MLS Number: 1000382474
APN: 11-017.00-048-C0078
Disclaimer: Certain information contained herein is derived from information provided by parties other than Homes.com. All information provided is deemed reliable, but is not guaranteed to be accurate and should be independently verified.
The data relating to real estate for sale on this website appears in part through the BRIGHT Internet Data Exchange program, a voluntary cooperative exchange of property listing data between licensed real estate brokerage firms, and is provided by BRIGHT through a licensing agreement.
Listing information is from various brokers who participate in the Bright MLS IDX program and not all listings may be visible on the site.
The property information being provided on or through the website is for the personal, non-commercial use of consumers and such information may not be used for any purpose other than to identify prospective properties consumers may be interested in purchasing.
Some properties which appear for sale on the website may no longer be available because they are for instance, under contract, sold or are no longer being offered for sale.
Property information displayed is deemed reliable but is not guaranteed.
Copyright 2026 Bright MLS, Inc.
Ask me questions while you tour the home.