
Lisa Johnson Smith
Goodwood Realty
(225) 475-9532
14 Total Sales
7 in Zachary
$140K - $307K Price Range
Estimated Value: $327,000 - $381,115
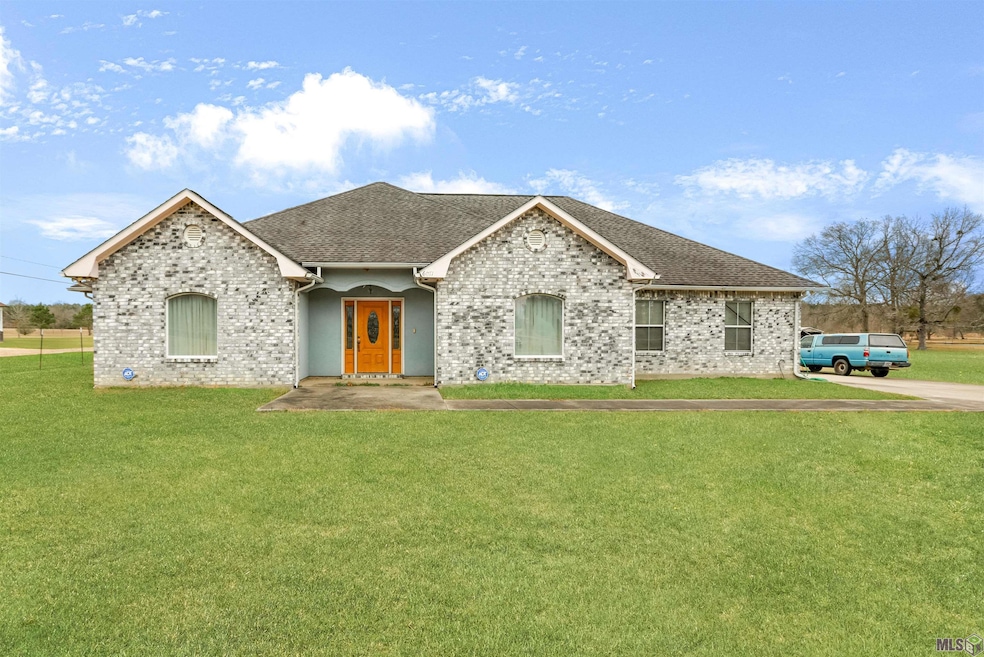
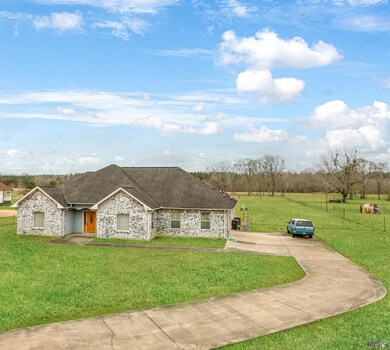
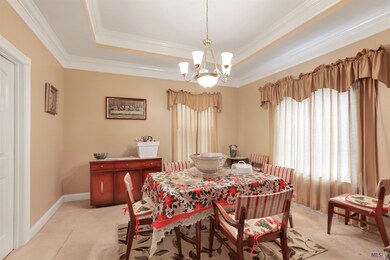
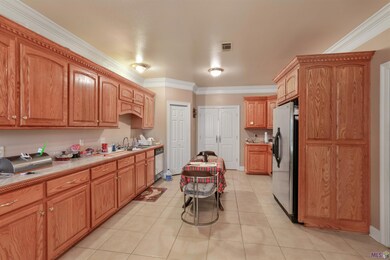
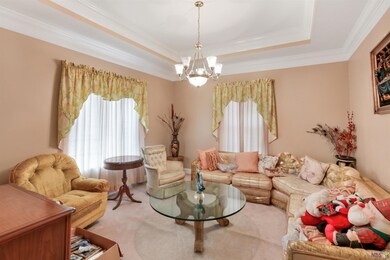
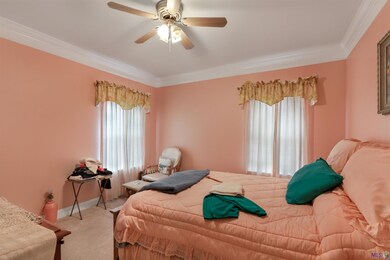
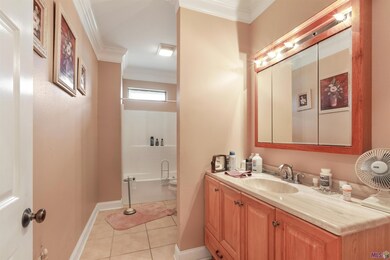
Sold As Is. This beautiful 3 bedroom 2.5 bath home is located on a little over 2 acres of land 9 minutes outside the city of Zachary. This home offers a formal dining room, living room, breakfast nook, sitting room, laundry room with 1/2 bath attached, main bedroom with sitting area, walk in closet, and an additional room that can be an office or an additional sitting area. This property is a MUST SEE*
Last Agent to Sell the Property
Aneshia Donald
Goodwood Realty License #995711230 Listed on: 01/22/2023
We collect this data history from publicly available records. To have your information removed, we recommend requesting removal directly through your county’s website.
Lisa Johnson Smith
Goodwood Realty
(225) 475-9532
14 Total Sales
7 in Zachary
$140K - $307K Price Range
Ericka Queen
Keller Williams Realty Red Stick Partners
(225) 577-5244
131 Total Sales
7 in Zachary
$215K - $252K Price Range
Don Hill
Burns & Co., Inc.
(225) 416-5210
36 Total Sales
7 in Zachary
$255K - $444K Price Range
Eric Davis
Geaux South Realty LLC
(985) 602-4613
124 Total Sales
3 in Zachary
$253,900 Price Range
Andrea St. Germain
eXp Realty
(225) 267-8207
97 Total Sales
2 in Zachary
$585,000 Price Range
ASHLEY CALLAHAN
1 Percent Lists Gulf South
(985) 328-4058
314 Total Sales
1 in Zachary
$282,735 Price
We collect this data history from publicly available records. To have your information removed, we recommend requesting removal directly through your county’s website.
| Date | Buyer | Sale Price | Title Company |
|---|---|---|---|
| $303,000 | -- |
We collect this data history from publicly available records. To have your information removed, we recommend requesting removal directly through your county’s website.
| Date | Status | Borrower | Loan Amount |
|---|---|---|---|
| Open | $306,060 | ||
| Previous Owner | Graham Napoleon | $150,000 | |
| Previous Owner | Grahm Napolen | $50,000,000 | |
| Previous Owner | Graham Napoleon | $150,000 |
We collect this data history from publicly available records. To have your information removed, we recommend requesting removal directly through your county’s website.
| Date | Event | Price | List to Sale | Price per Sq Ft |
|---|---|---|---|---|
| 03/17/2023 03/17/23 | Sold | -- | -- | -- |
| 02/13/2023 02/13/23 | Pending | -- | -- | -- |
| 01/22/2023 01/22/23 | For Sale | $315,000 | -- | $124 / Sq Ft |
We collect this data history from publicly available records. To have your information removed, we recommend requesting removal directly through your county’s website.
| Year | Tax Paid | Tax Assessment Tax Assessment Total Assessment is a certain percentage of the fair market value that is determined by local assessors to be the total taxable value of land and additions on the property. | Land | Improvement |
|---|---|---|---|---|
| 2025 | $2,721 | $28,790 | $3,450 | $25,340 |
| 2024 | $2,721 | $28,790 | $3,450 | $25,340 |
| 2023 | $2,797 | $20,000 | $3,450 | $16,550 |
| 2022 | $2,611 | $20,000 | $3,450 | $16,550 |
| 2021 | $2,611 | $20,000 | $3,450 | $16,550 |
| 2020 | $2,595 | $20,000 | $3,450 | $16,550 |
| 2019 | $2,839 | $20,000 | $3,450 | $16,550 |
| 2018 | $2,849 | $20,000 | $3,450 | $16,550 |
| 2017 | $2,849 | $20,000 | $3,450 | $16,550 |
| 2016 | $1,756 | $20,000 | $3,450 | $16,550 |
| 2015 | $1,748 | $20,000 | $3,450 | $16,550 |
| 2014 | $1,749 | $20,000 | $3,450 | $16,550 |
| 2013 | -- | $20,000 | $3,450 | $16,550 |
AD
Seller's Agent in 2023
Aneshia Donald
Goodwood Realty
LW
Buyer's Agent in 2023
Lekeya Williams
Supreme
(225) 200-2686
4 Total Sales
Source: Greater Baton Rouge Association of REALTORS®
MLS Number: 2023001137
APN: 01904426
Disclaimer: Certain information contained herein is derived from information provided by parties other than Homes.com. All information provided is deemed reliable, but is not guaranteed to be accurate and should be independently verified.
IDX information is provided exclusively for personal, non-commercial use, and may not be used for any purpose other than to identify prospective properties consumers may be interested in purchasing. Information is deemed reliable but not guaranteed.
Ask me questions while you tour the home.