
Kayla Easley
Responds Quickly
eXp Realty - Chicago North Ave
(331) 215-9689
86 Total Sales
1 in West Hoffman Estates
$590,000 Price




Estimated Value: $370,000 - $401,000
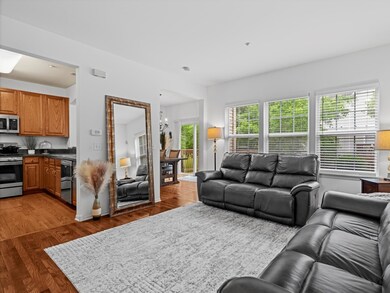
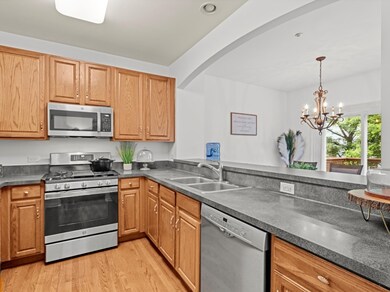
Step into a remarkable townhome featuring 2 bedrooms, plus a versatile loft, 3.1 baths, and elegant hardwood flooring throughout the main level. The chef-inspired kitchen showcases 42" oak cabinetry, newer stainless steel appliances, and a spacious eating bar perfect for entertaining. The open floor plan seamlessly connects to the sophisticated dining room, which boasts exquisite wood floors and French sliders leading to a charming outdoor deck. The inviting living room includes built-in media storage, adding both practicality and style. Unwind in the private master suite with vaulted ceilings, a walk-in closet, and an expansive master bath offering dual sinks, a luxurious spa tub, and a separate walk-in shower. The upper level reveals an open loft, an additional bedroom, and a full bathroom. The fully finished lower level provides extra living space, including a cozy family room, full bathroom, laundry room, and generous storage. A heated 2-car attached garage adds both convenience and comfort to this extraordinary home. Experience refined living in this exceptional townhome designed for modern living!
Last Agent to Sell the Property
HomeSmart Connect LLC License #475164971 Listed on: 06/26/2025
We collect this data history from publicly available records. To have your information removed, we recommend requesting removal directly through your county’s website.
Kayla Easley
eXp Realty - Chicago North Ave
(331) 215-9689
86 Total Sales
1 in West Hoffman Estates
$590,000 Price
Nicole Boston
Baird & Warner
(224) 628-7278
58 Total Sales
1 in West Hoffman Estates
$306,000 Price
Jennifer Lussow
@properties Christie's International Real Estate
(224) 287-9723
90 Total Sales
1 in West Hoffman Estates
$385,000 Price
Vasanti Bhatt
Home 4 U Realty, Inc.
(847) 610-6674
75 Total Sales
3 in West Hoffman Estates
$300K - $657K Price Range
Agata Kusak
Keller Williams Inspire
(224) 328-3559
71 Total Sales
1 in West Hoffman Estates
$532,000 Price
Gary Grossman
Coldwell Banker Realty
(224) 628-7003
153 Total Sales
1 in West Hoffman Estates
$275,000 Price
We collect this data history from publicly available records. To have your information removed, we recommend requesting removal directly through your county’s website.
| Date | Buyer | Sale Price | Title Company |
|---|---|---|---|
| $355,000 | Old Republic National Title In | ||
| Woodley Zubeen | $221,000 | Proper Title Llc | |
| Johnsen Laura | $275,000 | Ryland Title Company |
We collect this data history from publicly available records. To have your information removed, we recommend requesting removal directly through your county’s website.
| Date | Status | Borrower | Loan Amount |
|---|---|---|---|
| Open | $284,000 | ||
| Previous Owner | Woodley Zubeen | $44,830 | |
| Closed | Woodley Zubeen | $216,997 | |
| Closed | Johnsen Laura | $247,500 |
We collect this data history from publicly available records. To have your information removed, we recommend requesting removal directly through your county’s website.
| Date | Event | Price | List to Sale | Price per Sq Ft |
|---|---|---|---|---|
| 08/18/2025 08/18/25 | Sold | $355,000 | -1.4% | $192 / Sq Ft |
| 07/17/2025 07/17/25 | Pending | -- | -- | -- |
| 06/26/2025 06/26/25 | For Sale | $359,900 | -- | $195 / Sq Ft |
We collect this data history from publicly available records. To have your information removed, we recommend requesting removal directly through your county’s website.
| Year | Tax Paid | Tax Assessment Tax Assessment Total Assessment is a certain percentage of the fair market value that is determined by local assessors to be the total taxable value of land and additions on the property. | Land | Improvement |
|---|---|---|---|---|
| 2025 | $5,710 | $31,498 | $3,425 | $28,073 |
| 2024 | $5,710 | $21,905 | $999 | $20,906 |
| 2023 | $5,542 | $21,905 | $999 | $20,906 |
| 2022 | $5,542 | $21,905 | $999 | $20,906 |
| 2021 | $5,870 | $19,633 | $713 | $18,920 |
| 2020 | $5,847 | $19,633 | $713 | $18,920 |
| 2019 | $5,817 | $21,912 | $713 | $21,199 |
| 2018 | $4,773 | $17,237 | $570 | $16,667 |
| 2017 | $4,748 | $17,237 | $570 | $16,667 |
| 2016 | $4,715 | $17,237 | $570 | $16,667 |
| 2015 | $5,002 | $15,174 | $428 | $14,746 |
| 2014 | $4,084 | $15,174 | $428 | $14,746 |
| 2013 | $3,939 | $15,174 | $428 | $14,746 |
Seller's Agent in 2025
Monika Sipiora
The McDonald Group
(708) 650-7575
1 in this area
168 Total Sales
MC
Buyer's Agent in 2025
Mohammed Chowdhury
Equity Market Realty Inc.
(773) 732-3783
1 in this area
57 Total Sales
JT
Seller's Agent in 2014
Jeffrey Toth
HomeSmart Connect LLC
(708) 655-1397
7 Total Sales
Buyer's Agent in 2014
Amy Adorno Burley
Executive Realty Group LLC
(630) 881-8221
213 Total Sales
Source: Midwest Real Estate Data (MRED)
MLS Number: 12404081
APN: 06-08-111-007-1237
Disclaimer: Certain information contained herein is derived from information provided by parties other than Homes.com. All information provided is deemed reliable, but is not guaranteed to be accurate and should be independently verified.
All data is obtained from various sources and may not have been verified by broker or MLS GRID. Supplied Open House Information is subject to change without notice. All information should be independently reviewed and verified for accuracy. Properties may or may not be listed by the office/agent presenting the information. Some IDX listings have been excluded from this website.
Listings courtesy of Midwest Real Estate Data (MRED) as distributed by MLS GRID.
Based on information submitted to the MLS GRID
Ask me questions while you tour the home.