
Seller's Agent in 2018
Brenda Damron
The Damron Group REALTORS
(512) 393-4752
2 in this area
55 Total Sales
Estimated Value: $470,000 - $561,000
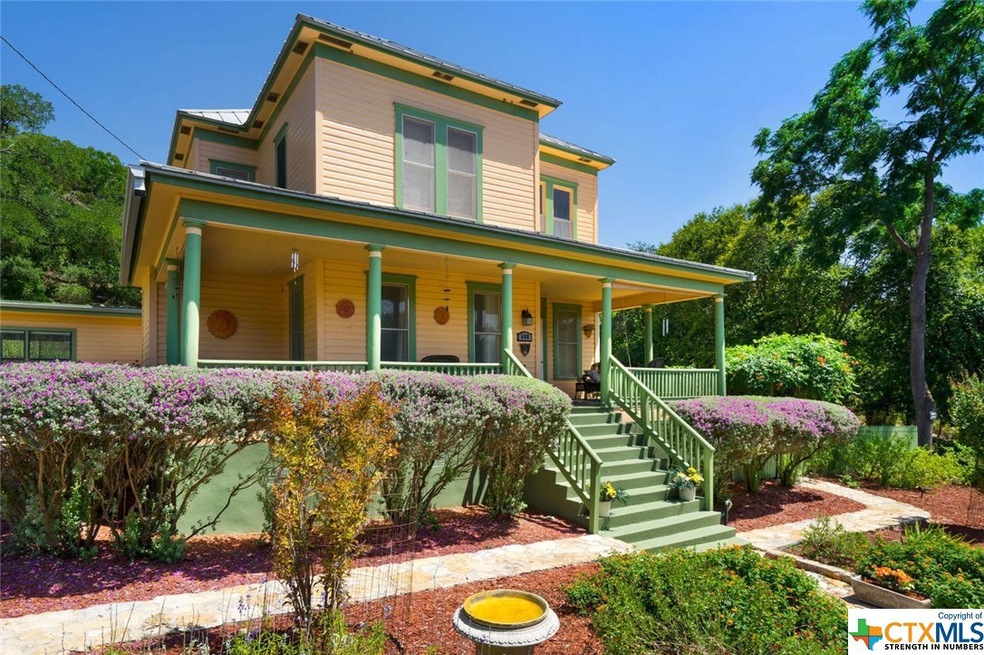
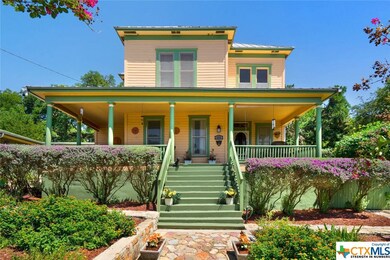
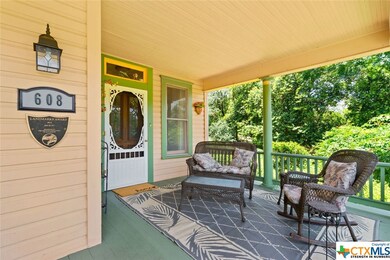
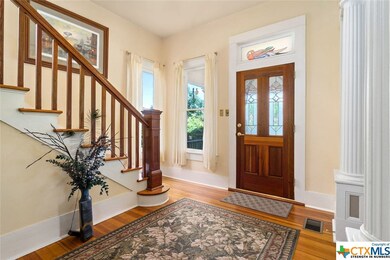
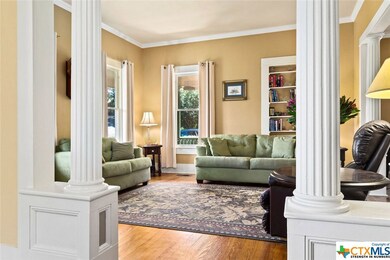
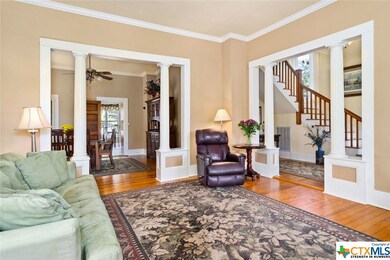
Built Circa 1900, this serene historic home includes such classic features as original long leaf pine flooring, 10 ft ceilings, crown molding, original five panel doors, glass doorknobs, built-in glass front dining hutch and multiple patio areas. Wonderfully maintained - includes a beautiful entry and multiple living and dining areas. There are three bedrooms plus a study that could be a fourth bedroom. The large open eat in kitchen has great storage and opens to a lovely flagstone patio.
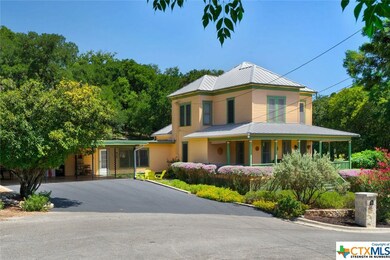
The backyard includes the patio, stone planter and a natural stone garden bed. Flagstone steps and stone tiers topped by another patio provides a tree-top view of San Marcos. Steps outside of back gate help with access to Loop St. The half acre lot is very private with only 1 other house on the street.
There's also a three car carport with two built in storage sheds.
Beautiful grounds, flowering plants,multiple patio's and walkways makes the perfect setting!
Last Agent to Sell the Property
The Damron Group REALTORS License #0342711 Listed on: 07/13/2018
Last Buyer's Agent
NON-MEMBER AGENT TEAM
Non Member Office
We collect this data history from publicly available records. To have your information removed, we recommend requesting removal directly through your county’s website.
We collect this data history from publicly available records. To have your information removed, we recommend requesting removal directly through your county’s website.
| Date | Buyer | Sale Price | Title Company |
|---|---|---|---|
| -- | Independence Title Co |
We collect this data history from publicly available records. To have your information removed, we recommend requesting removal directly through your county’s website.
| Date | Status | Borrower | Loan Amount |
|---|---|---|---|
| Open | $286,000 |
We collect this data history from publicly available records. To have your information removed, we recommend requesting removal directly through your county’s website.
| Date | Event | Price | List to Sale | Price per Sq Ft |
|---|---|---|---|---|
| 09/19/2018 09/19/18 | Sold | -- | -- | -- |
| 08/20/2018 08/20/18 | Pending | -- | -- | -- |
| 07/13/2018 07/13/18 | For Sale | $417,000 | -- | $182 / Sq Ft |
We collect this data history from publicly available records. To have your information removed, we recommend requesting removal directly through your county’s website.
| Year | Tax Paid | Tax Assessment Tax Assessment Total Assessment is a certain percentage of the fair market value that is determined by local assessors to be the total taxable value of land and additions on the property. | Land | Improvement |
|---|---|---|---|---|
| 2025 | $6,751 | $517,720 | $85,000 | $432,720 |
| 2024 | $104 | $526,570 | $85,000 | $441,570 |
| 2023 | $9,260 | $486,853 | $85,000 | $467,180 |
| 2022 | $9,070 | $442,594 | $72,030 | $393,460 |
| 2021 | $8,868 | $402,358 | $65,110 | $337,500 |
| 2019 | $9,186 | $373,170 | $63,720 | $309,450 |
| 2018 | $4,699 | $190,006 | $46,460 | $151,280 |
| 2017 | $4,153 | $172,733 | $41,300 | $145,080 |
| 2016 | $3,775 | $157,030 | $21,680 | $135,350 |
| 2015 | $3,116 | $149,060 | $21,680 | $127,380 |
Seller's Agent in 2018
Brenda Damron
The Damron Group REALTORS
(512) 393-4752
2 in this area
55 Total Sales
N
Buyer's Agent in 2018
NON-MEMBER AGENT TEAM
Non Member Office
Source: Central Texas MLS (CTXMLS)
MLS Number: 353707
APN: R21629
Disclaimer: Certain information contained herein is derived from information provided by parties other than Homes.com. All information provided is deemed reliable, but is not guaranteed to be accurate and should be independently verified.
Listing and property data is from an Internet Data Exchange (IDX) provided by the Central Texas MLS.
Some properties which appear for sale on the website may no longer be available because they are for instance, under contract, sold or are no longer being offered for sale.
IDX information is provided exclusively for personal, non-commercial use, and may not be used for any purpose other than to identify prospective properties consumers may be interested in purchasing.
Information is deemed reliable but not guaranteed.
Copyright 2026 Central Texas MLS, All Rights Reserved.
Ask me questions while you tour the home.