NOT LISTED FOR SALE

Estimated Value: $284,522

4 Beds
2.5 Baths
2,421 Sq Ft
$118/Sq Ft Est. Value

Sale Details

Date Sold: April 15, 2025

Last sale price $265,000 $109 Per Sq Ft

Est. 7% increase in value since last sale

Current estimated payment $1,846 / mo

23 Days on Market

Highlights

  • Colonial Architecture
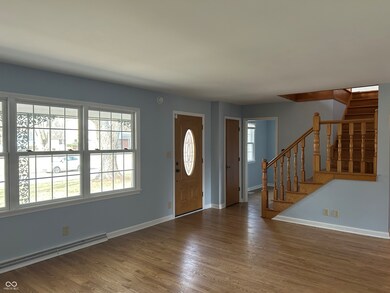
  • Wood Flooring
  • Covered Patio or Porch
  • Mature Trees
  • No HOA
  • Wood Frame Window

About This Home

As of April 2025

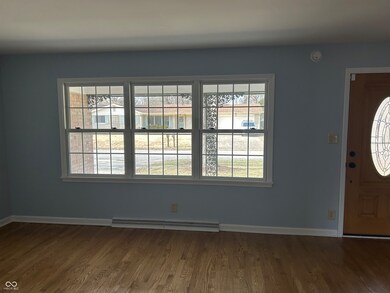
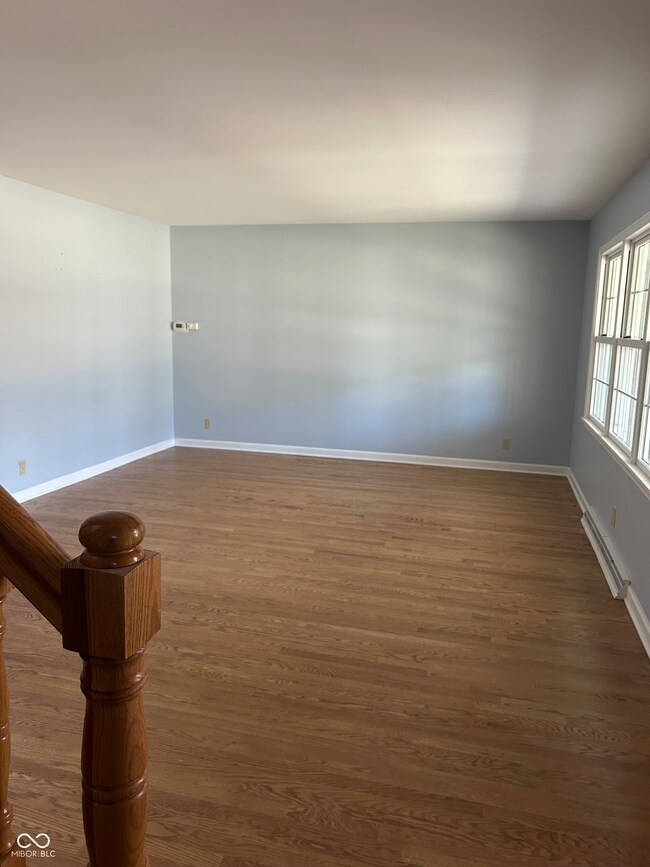
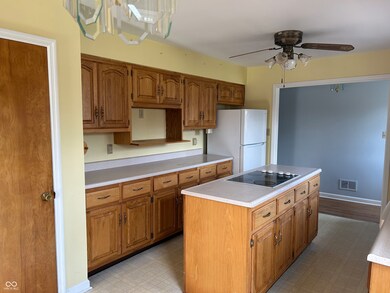

Opportunity awaits! Whether you're looking for your new home or for a great investment opportunity, this 2-story home is a rare find in Candlelite Village. This unique 2-story home offers 4 bedrooms, a den, 2 1/2 baths, and 2 family rooms--1 on the main level and 1 upstairs. The home features an 18 month old roof, newer windows and a security system. And all kitchen equipment is included. The large fenced-in backyard offers privacy and plenty of space to relax, play and entertain friends. Located in a quiet, well established neighborhood just west of Michigan Road south of 62nd Street.

Last Agent to Sell the Property

Kay Mueller

F.C. Tucker Company Brokerage Email: kaymueller@talktotucker.com License #RB14046978 Listed on: 02/10/2025

F.C. Tucker Company

Last Buyer's Agent

William Malle

F.C. Tucker Company License #RB23000797

F.C. Tucker Company
Create a Home Valuation Report for This Property
The Home Valuation Report is an in-depth analysis detailing your home's value as well as a comparison with similar homes in the area

Home Details

Home Type

  • Single Family

Est. Annual Taxes

  • $1,870

Year Built

  • Built in 1960 | Remodeled

Lot Details

  • 14,985 Sq Ft Lot
  • Mature Trees

Parking

  • 2 Car Attached Garage

Home Design

  • Colonial Architecture
  • Brick Exterior Construction

Interior Spaces

  • 2-Story Property
  • Wood Burning Fireplace
  • Vinyl Clad Windows
  • Wood Frame Window
  • Window Screens
  • Family or Dining Combination
  • Crawl Space
  • Pull Down Stairs to Attic
  • Laundry closet

Kitchen

  • Eat-In Kitchen
  • Electric Oven
  • Electric Cooktop
  • Dishwasher
  • Disposal

Flooring

  • Wood
  • Carpet
  • Vinyl

Bedrooms and Bathrooms

  • 4 Bedrooms
  • Walk-In Closet

Home Security

  • Security System Owned
  • Storm Windows
  • Fire and Smoke Detector

Outdoor Features

  • Covered Patio or Porch
  • Shed

Schools

  • New Augusta Public Academy - South Elementary School
  • Pike High School

Utilities

  • Heating System Uses Natural Gas
  • Electric Water Heater
  • Water Softener is Owned

Community Details

  • No Home Owners Association
  • Candlelite Village Subdivision

Listing and Financial Details

  • Legal Lot and Block 490605105032000600 / Section 1
  • Assessor Parcel Number 490605105032000600
  • Seller Concessions Not Offered

Home Details

Home Type

Single Family

Est. Annual Taxes

$1,870

Year Built

Built in 1960 | Remodeled

Lot Details

0.34 Acres

Parking

2

Listing Details

  • Property Sub Type: Single Family Residence
  • Architectural Style: Colonial
  • Property Type: Residential
  • New Construction: No
  • Tax Year: 2023
  • Year Built: 1960
  • Building Area Total: 2421
  • Garage Y N: Yes
  • Lot Size Acres: 0.34
  • Subdivision Name: Candlelite Village
  • Transaction Type: Sale
  • Accessibility Features YN: No
  • MBR_AttributionContact: kaymueller@talktotucker.com
  • Attribution Contact: kaymueller@talktotucker.com
  • Special Features: None

Interior Features

  • Basement: No
  • Appliances: Electric Cooktop, Dishwasher, Electric Water Heater, Disposal, Electric Oven, Refrigerator, Water Heater, Water Softener Owned
  • Levels: Two
  • Full Bathrooms: 2
  • Half Bathrooms: 1
  • Total Bathrooms: 3
  • Total Bedrooms: 4
  • Fireplace Features: Woodburning Fireplce
  • Fireplaces: 1
  • Interior Amenities: Attic Pull Down Stairs, Hardwood Floors, Eat-in Kitchen, Pantry, Screens Some, Storms Complete, Walk-in Closet(s), Windows Vinyl, Windows Wood
  • Living Area: 2421
  • Other Equipment: Security Alarm Paid, Smoke Alarm
  • Areas Interior: Bedroom Other on Main,Family Room 2nd Story,Laundry in Unit,Living Room Formal,Utility Room
  • Eating Area: Dining Combo/Family Room
  • Basement Full Bathrooms: 0
  • Main Level Full Bathrooms: 1
  • Main Level Sq Ft: 1531
  • Basement Half Bathrooms: 0
  • Main Half Bathrooms: 1
  • Upper Level Sq Ft: 890
  • ResoLivingAreaSource: Assessor

Exterior Features

  • Construction Materials: Brick, Wood
  • Direction Faces: West
  • Exterior Features: Barn Mini
  • Fencing: Fence Full Rear
  • Foundation Details: Crawl Space
  • Patio And Porch Features: Covered Porch
  • Property Condition: Updated/Remodeled
  • View Y N: No
  • Waterfront: No

Garage/Parking

  • Garage Spaces: 2
  • Parking Features: Attached, Asphalt
  • Garage Parking Other: Garage Door Opener

Utilities

  • Utilities: Cable Connected, Electricity Connected
  • Electric: 220 Volts
  • Heating: Natural Gas
  • Laundry Features: Laundry Closet
  • Water Source: Municipal/City
  • Solid Waste: Yes

Condo/Co-op/Association

  • Association YN: No

Lot Info

  • Lot Features: Mature Trees
  • Property Attached Yn: No
  • Additional Parcels: No
  • Horse Amenities: None
  • Lot Size Sq Ft: 14985
  • Parcel Number: 490605105032000600
  • Acres: 1/4-1/2 Acre

Green Features

  • Green Certification Y N: No

Tax Info

  • Tax Annual Amount: 1870
  • Tax Block: Section 1
  • Tax Lot: 490605105032000600
  • Semi Annual Property Tax Amt: 935
  • Tax Exemption: Homestead Tax Exemption

MLS Schools

  • Elementary School: New Augusta Public Academy - South
  • High School: Pike High School

Home Values in the Area

Source: Public Records

Average Home Value in this Area


Source: Public Records

Agents Specializing in Snacks/Guion Creek, IN

See All Agents

Property History

We collect this data history from publicly available records. To have your information removed, we recommend requesting removal directly through your county’s website.

Date Event Price List to Sale Price per Sq Ft
04/15/2025 04/15/25 Sold $265,000 0.0% $109 / Sq Ft
03/05/2025 03/05/25 Pending -- -- --
03/03/2025 03/03/25 For Sale $265,000 0.0% $109 / Sq Ft
02/12/2025 02/12/25 Pending -- -- --
02/10/2025 02/10/25 For Sale $265,000 -- $109 / Sq Ft
Source: MIBOR Broker Listing Cooperative®

Agents Affiliated with this Home

  • Section Image
  • Section Image
See All Agents

Map

Source: MIBOR Broker Listing Cooperative®

MLS Number: 22014993

MIBOR Broker Listing Cooperative®

APN: 49-06-05-105-032.000-600

Your Personal Tour Guide

Ask me questions while you tour the home.