NOT LISTED FOR SALE

Estimated Value: $209,000 - $225,000

3 Beds
2 Baths
1,200 Sq Ft
$181/Sq Ft Est. Value

Sale Details

Date Sold: August 5, 2016

Current estimated payment $1,277 / mo

3 Days on Market

Highlights

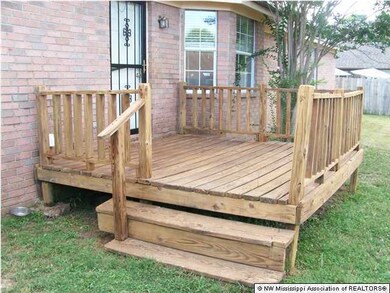
  • Deck
  • Combination Kitchen and Living
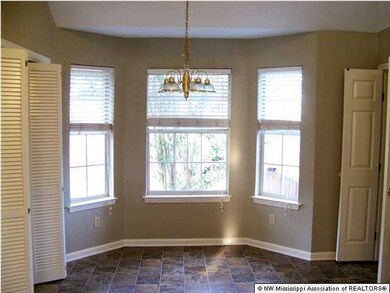
  • Eat-In Kitchen
  • Olive Branch Middle School Rated A-
  • No HOA
  • Laundry Room

About This Home

As of August 2016

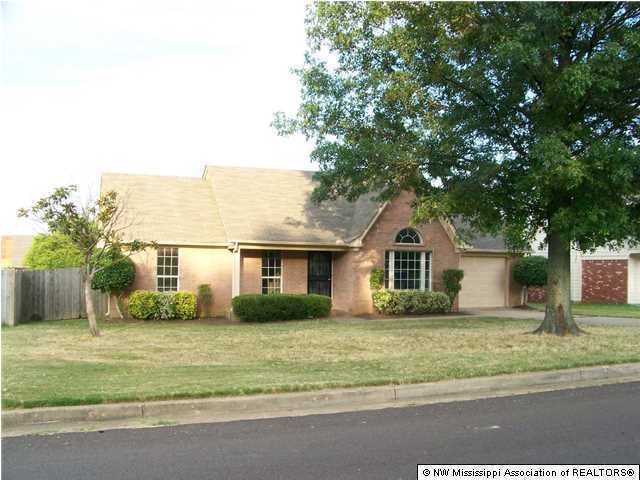
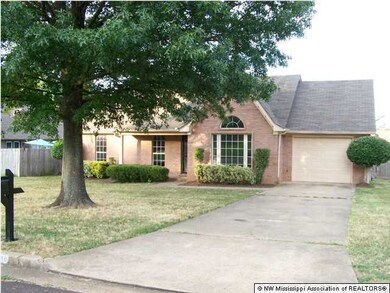
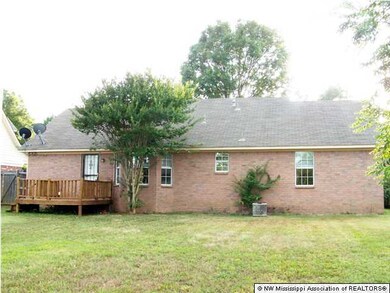
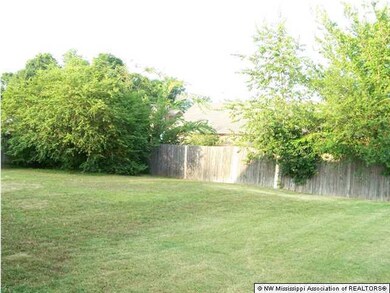
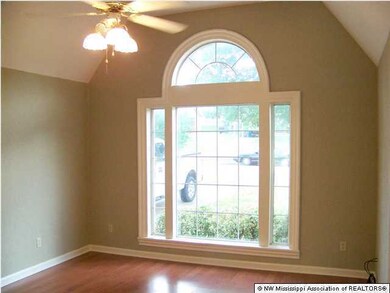
Great starter home in the heart of Olive Branch. Easy walking distance to the Olive Branch Middle and High Schools. Move in ready, this home offers 3 bedrooms, 2 full bathrooms, large Family Room, with open kitchen and dining room combo. Laundry room off the kitchen, a nice wood deck in a fenced in yard, plus a single garage. This home is in good condition, looking for a new owner. Call today for your appointment..

Last Agent to Sell the Property

Roger Palmer

Olive Branch Realty License #10552 Listed on: 06/27/2016

Last Buyer's Agent

NIKKI ROWLAND

RE/MAX LEGACY

Create a Home Valuation Report for This Property
The Home Valuation Report is an in-depth analysis detailing your home's value as well as a comparison with similar homes in the area

Home Details

Home Type

  • Single Family

Est. Annual Taxes

  • $498

Year Built

  • Built in 1994

Lot Details

  • Lot Dimensions are 70.00 x 130.00
  • Property is Fully Fenced
  • Wood Fence
  • Level Lot

Parking

  • 1 Car Garage

Home Design

  • Brick Exterior Construction
  • Slab Foundation
  • Asphalt Shingled Roof
  • Masonite

Interior Spaces

  • 1,200 Sq Ft Home
  • 1-Story Property
  • Ceiling Fan
  • Insulated Windows
  • Window Treatments
  • Aluminum Window Frames
  • Combination Kitchen and Living
  • Pull Down Stairs to Attic
  • Fire and Smoke Detector
  • Laundry Room

Kitchen

  • Eat-In Kitchen
  • Electric Oven
  • Electric Range
  • Recirculated Exhaust Fan
  • Dishwasher
  • Disposal

Flooring

  • Parquet
  • Linoleum
  • Laminate

Bedrooms and Bathrooms

  • 3 Bedrooms
  • 2 Full Bathrooms

Outdoor Features

  • Deck
  • Rain Gutters

Schools

  • Olive Branch Elementary And Middle School
  • Olive Branch High School

Utilities

  • Forced Air Heating and Cooling System
  • Heating System Uses Natural Gas
  • Natural Gas Connected

Community Details

  • No Home Owners Association
  • Holiday Hills Subdivision

Listing and Financial Details

  • Assessor Parcel Number 1068-3455.0-00159.00

Home Details

Home Type

Single Family

Est. Annual Taxes

$498

Year Built

Built in 1994

Lot Details

8,799 Sq Ft Lot

Parking

1

Listing Details

  • Unit Levels: One
  • Lot Size: 70.00 X 130.00
  • Property Sub Type: Single Family Residence
  • Prop. Type: Residential
  • Year Built: 1994
  • Subdivision Name: Holiday Hills
  • Directions: Highway 305 south to Sandidge Road, East of Sandidge Road to Blocker Street, Left on Blocker Street and the home is on the right
  • Garage Yn: Yes
  • New Construction: No
  • General Property Information:List PriceSqFt: 95.75
  • General Property Information:New Construction: No
  • Special Features: None

Interior Features

  • Appliances: Dishwasher, Disposal, Electric Range, Exhaust Fan
  • AtticFeaturesAttic: Yes
  • Full Bathrooms: 2
  • Total Bedrooms: 3
  • Door Features: Dead Bolt Lock(s)
  • Flooring: Laminate, Linoleum, Parquet, Simulated Wood
  • Interior Amenities: Ceiling Fan(s), Eat-in Kitchen, Other
  • Window Features: Insulated Windows, Metal, Window Coverings
  • ResoLivingAreaSource: PublicRecords
  • Appliances Dishwasher: Yes
  • Interior Features:Ceiling Fan(s)2: Yes
  • Interior Features:Eat-in Kitchen: Yes
  • Kitchen Features:KitchenFamily Room View: Yes
  • Appliances:Exhaust Fan3: Yes
  • Appliances:Electric Range: Yes
  • Attic Features:Pull Down Stair Unit: Yes
  • Appliances:Oven - Electric: Yes
  • Bathroom Features:Fiberglass Tub: Yes
  • Interior Features:Other8: Yes
  • Community Features:Curbs: Yes

Exterior Features

  • Disclosures: None
  • Exterior Features: Rain Gutters
  • Fencing: Wood, Full
  • Foundation Details: Slab
  • Lot Features: Level
  • Roof: Asphalt Shingle
  • Patio And Porch Features: Deck
  • Construction Type: Brick, Masonite
  • Driveway Features:Concrete Drive: Yes
  • Door Features:Dead Bolt Lock(s): Yes
  • Exterior Features:Rain Gutters: Yes
  • Window Features:Insulated Windows: Yes
  • Lot Features:Level: Yes
  • Patio And Porch Features:Deck2: Yes
  • Window Features:Metal3: Yes
  • Window Features:Window Coverings: Yes

Garage/Parking

  • Garage Spaces: 1.0
  • Parking Features: Concrete
  • Attached Garage: No
  • Parking Features:Garage2: Yes
  • General Property Information:Garage Spaces: 1.0

Utilities

  • Cooling: Central Air, Electric
  • Heating: Forced Air, Natural Gas
  • Laundry Features: Laundry Room
  • Utilities: Electricity Connected, Natural Gas Connected, Sewer Connected, Water Connected
  • Security: Smoke Detector(s)
  • Cooling Y N: Yes
  • Heating Yn: Yes
  • Heating:Natural Gas2: Yes
  • Heating:Forced Air: Yes

Condo/Co-op/Association

  • Community Features: Curbs

Association/Amenities

  • Tax and Financial Information:Association: No

Schools

  • Elementary School: Olive Branch
  • High School: Olive Branch
  • Middle Or Junior School: Olive Branch

Lot Info

  • Parcel #: 1068-3455.0-00159.00

Tax Info

  • Tax Annual Amount: 498.0

Ownership History

We collect this data history from publicly available records. To have your information removed, we recommend requesting removal directly through your county’s website.

Date Name Owned For Owner Type

Purchase Details

Listed on
Jun 27, 2016
Closed on
Aug 5, 2016
Sold by
H And H Seventeen Llc
Bought by
Seller's Agent
Roger Palmer
Olive Branch Realty
Buyer's Agent
NIKKI ROWLAND
RE/MAX LEGACY
List Price
$114,900
Current Estimated Value
$217,681

Home Financials for this Owner

Home Financials are based on the most recent Mortgage that was taken out on this home.
Avg. Annual Appreciation
6.73%
Source: Public Records

Home Values in the Area

Source: Public Records

Average Home Value in this Area


Source: Public Records

Agents Specializing in Olive Branch, MS

See All Agents

Purchase History

We collect this data history from publicly available records. To have your information removed, we recommend requesting removal directly through your county’s website.

Date Buyer Sale Price Title Company
-- Attorney
Source: Public Records

Property History

We collect this data history from publicly available records. To have your information removed, we recommend requesting removal directly through your county’s website.

Date Event Price List to Sale Price per Sq Ft
08/05/2016 08/05/16 Sold -- -- --
07/01/2016 07/01/16 Pending -- -- --
06/27/2016 06/27/16 For Sale $114,900 -- $96 / Sq Ft
Source: MLS United

Tax History

We collect this data history from publicly available records. To have your information removed, we recommend requesting removal directly through your county’s website.

Year Tax Paid Tax Assessment Tax Assessment Total Assessment is a certain percentage of the fair market value that is determined by local assessors to be the total taxable value of land and additions on the property. Land Improvement
2025 $978 $11,041 $1,500 $9,541
2024 $805 $8,097 $1,500 $6,597
2023 $805 $8,097 $0 $0
2022 $805 $8,097 $1,500 $6,597
2021 $805 $8,097 $1,500 $6,597
2020 $733 $7,568 $1,500 $6,068
2019 $733 $7,568 $1,500 $6,068
2017 $711 $13,242 $7,371 $5,871
2016 $1,517 $11,056 $2,250 $8,806
2015 $1,517 $19,862 $11,056 $8,806
2014 $1,517 $11,056 $0 $0
2013 $1,473 $11,056 $0 $0
Source: Public Records

Agents Affiliated with this Home

  • Section Image
See All Agents

Map

Source: MLS United

MLS Number: 2304374

MLS United

APN: 1068345530015900

Your Personal Tour Guide

Ask me questions while you tour the home.