
Summer Hudson
eXp Realty, LLC
(463) 465-5943
426 Total Sales
1 in Whitestown
$429,759 Price

Estimated Value: $344,344
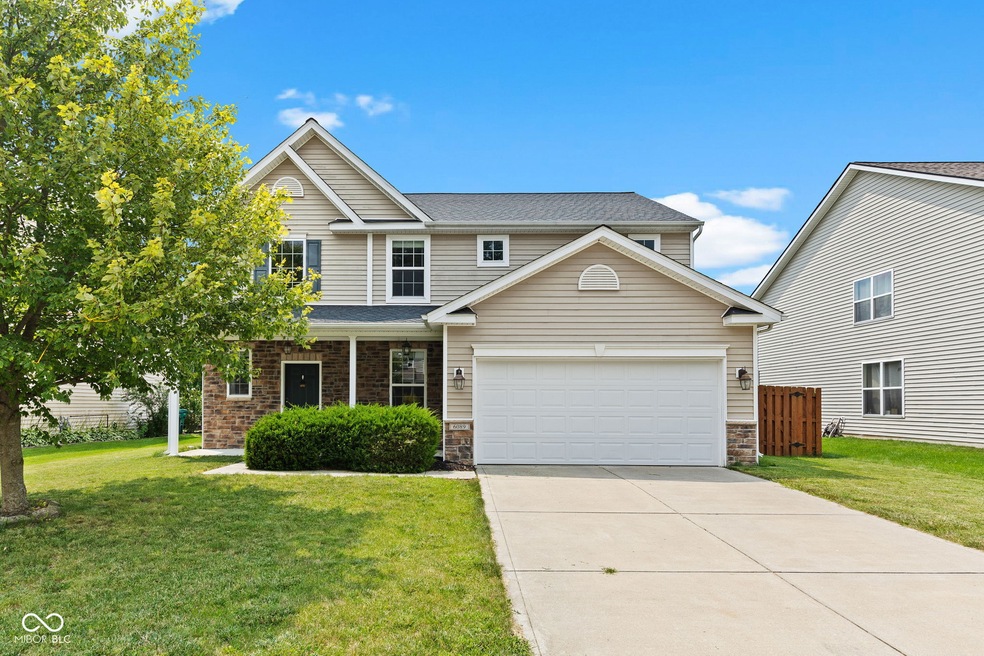
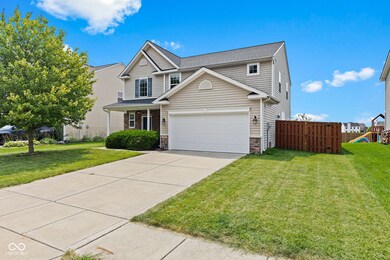
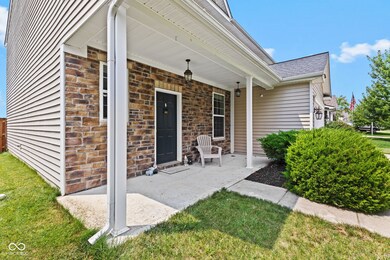
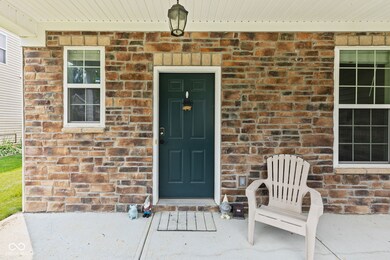
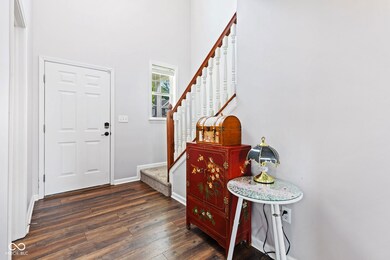
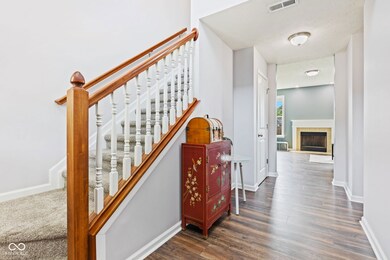
Welcome to 6089 Green Willow Road, a stunning 3-bedroom, 2.5-bath, two-story home in the desirable Walker Farms community. The open concept main floor provides a seamless flow between the kitchen, dining, and living areas. Layout possibilities in the living space are endless, you can decide how to arrange furniture around the wood burning fireplace! The laminate flooring throughout the main level, installed in 2019, enhances the home's contemporary feel. Enjoy eating meals seated at the island, in the breakfast room, or in the dining area in the great room! There is ample storage space on the main level between coat closet, large closet under the stairs, and kitchen pantry. A dedicated office space on the main floor provides an ideal environment for working from home. Upstairs, you'll find a spacious loft that offers additional living space, ideal for a play space, media room, workout area, or second family room. The primary bedroom is well separated from the other 2 bedrooms and features vaulted ceilings, adding a sense of grandeur and openness to your private retreat. The convenience of a 2nd floor laundry room makes household chores a breeze. Outside, the fully fenced yard provides privacy and security, making it an ideal space for children and pets to play safely. Recent updates to this home include a new water heater (2023), garage door (2023), back door (2021), and roof (2020). Walker Farms is a vibrant community offering a variety of amenities, including a pool, paved trails, and a playground. The neighborhood is conveniently located just a quick drive from local shopping and I-65, making commuting and daily errands a breeze. Don't miss the opportunity to make this beautiful house your new home!
Last Agent to Sell the Property
F.C. Tucker Company Brokerage Email: danielle.buschur@talktotucker.com License #RB21002572 Listed on: 12/27/2024
Last Buyer's Agent
Trent Whittington
@properties
Summer Hudson
eXp Realty, LLC
(463) 465-5943
426 Total Sales
1 in Whitestown
$429,759 Price
Lee Smith
@properties
(877) 640-0485
183 Total Sales
8 in Whitestown
$275K - $430K Price Range
Brenda Robidou
Ever Real Estate, LLC
(317) 961-0454
165 Total Sales
7 in Whitestown
$265K - $435K Price Range
Jeff Moore
Jeff Moore Real Estate
(765) 234-3744
101 Total Sales
1 in Whitestown
$320,000 Price
Eric Forney
Keller Williams Indy Metro Partners
(463) 215-6116
1,008 Total Sales
8 in Whitestown
$195K - $480K Price Range
Rebecca Rush
BerkshireHathaway HS IN Realty
(765) 735-3662
187 Total Sales
2 in Whitestown
$335,000 Price Range
We collect this data history from publicly available records. To have your information removed, we recommend requesting removal directly through your county’s website.
| Date | Event | Price | List to Sale | Price per Sq Ft | Prior Sale |
|---|---|---|---|---|---|
| 03/06/2025 03/06/25 | Sold | $320,000 | -5.6% | $133 / Sq Ft | |
| 01/02/2025 01/02/25 | Pending | -- | -- | -- | |
| 12/27/2024 12/27/24 | For Sale | $339,000 | +41.3% | $141 / Sq Ft | |
| 03/20/2020 03/20/20 | Sold | $239,900 | 0.0% | $100 / Sq Ft | View Prior Sale |
| 02/21/2020 02/21/20 | Pending | -- | -- | -- | |
| 01/30/2020 01/30/20 | For Sale | $239,900 | +29.7% | $100 / Sq Ft | |
| 09/30/2016 09/30/16 | Sold | $185,000 | -2.4% | $77 / Sq Ft | View Prior Sale |
| 08/27/2016 08/27/16 | Pending | -- | -- | -- | |
| 08/23/2016 08/23/16 | Price Changed | $189,500 | -0.2% | $79 / Sq Ft | |
| 08/09/2016 08/09/16 | Price Changed | $189,900 | -1.1% | $79 / Sq Ft | |
| 07/20/2016 07/20/16 | For Sale | $192,000 | -- | $80 / Sq Ft |
We collect this data history from publicly available records. To have your information removed, we recommend requesting removal directly through your county’s website.
| Year | Tax Paid | Tax Assessment Tax Assessment Total Assessment is a certain percentage of the fair market value that is determined by local assessors to be the total taxable value of land and additions on the property. | Land | Improvement |
|---|---|---|---|---|
| 2025 | $3,376 | $328,600 | $28,300 | $300,300 |
| 2024 | $1,762 | $314,900 | $28,300 | $286,600 |
| 2023 | $3,727 | $318,200 | $28,300 | $289,900 |
| 2022 | $3,498 | $283,200 | $28,300 | $254,900 |
| 2021 | $2,762 | $240,300 | $28,300 | $212,000 |
| 2020 | $2,668 | $229,300 | $28,300 | $201,000 |
| 2019 | $2,496 | $212,100 | $28,300 | $183,800 |
| 2018 | $2,266 | $194,500 | $28,300 | $166,200 |
| 2017 | $2,204 | $186,200 | $28,300 | $157,900 |
| 2016 | $2,165 | $184,900 | $28,300 | $156,600 |
| 2014 | $1,850 | $166,600 | $28,300 | $138,300 |
| 2013 | $1,746 | $158,900 | $28,300 | $130,600 |
Seller's Agent in 2025
Danielle Buschur
F.C. Tucker Company
(317) 502-6793
69 Total Sales
TW
Buyer's Agent in 2025
Trent Whittington
@properties
MW
Buyer Co-Listing Agent in 2025
Maggie Whittington
@properties
JZ
Seller's Agent in 2020
Jie Zhou
MYL Realty, LLC
(317) 764-7472
125 Total Sales
JS
Buyer's Agent in 2020
Janet Stitt
Carpenter, REALTORS®
CM
Seller's Agent in 2016
Carly Munder
Source: MIBOR Broker Listing Cooperative®
MLS Number: 21990033
APN: 06-08-19-000-037.000-019
Disclaimer: Certain information contained herein is derived from information provided by parties other than Homes.com. All information provided is deemed reliable, but is not guaranteed to be accurate and should be independently verified.
All data is obtained from various sources and may not have been verified by broker or MLS GRID. Supplied Open House Information is subject to change without notice. All information should be independently reviewed and verified for accuracy. Properties may or may not be listed by the office/agent presenting the information. Some IDX listings have been excluded from this website.
Listings courtesy of MIBOR Broker Listing Cooperative® as distributed by MLS GRID.
Based on information submitted to the MLS GRID
Ask me questions while you tour the home.