
Doniella Cox
Bend Dreams Realty LLC
(458) 202-2675
95 Total Sales
2 in Southwest Bend
$350K - $580K Price Range
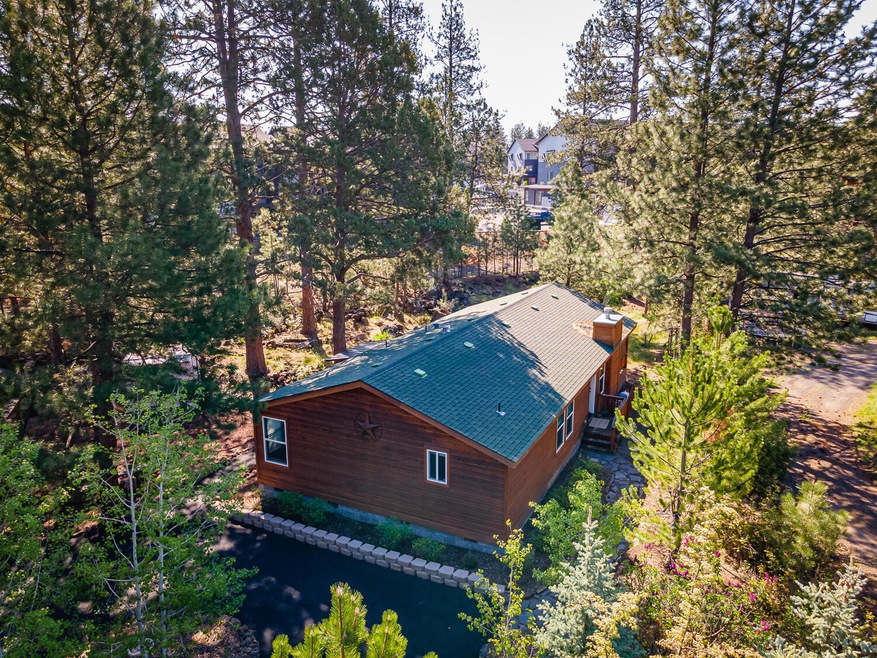
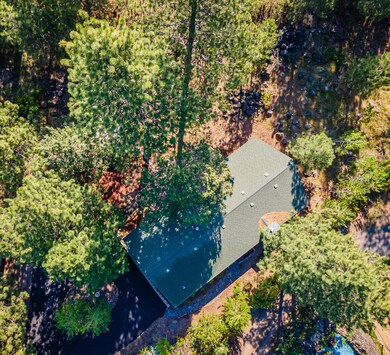
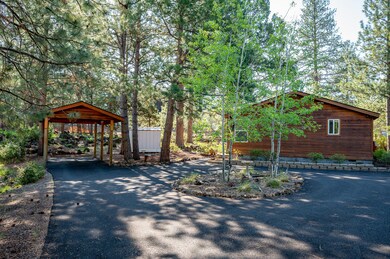
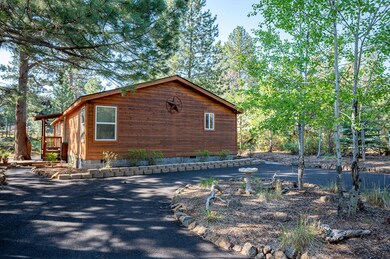
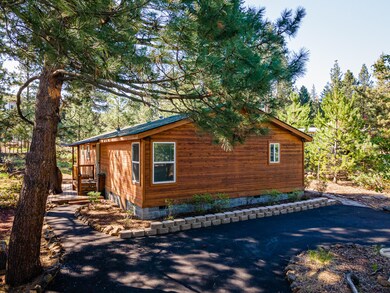
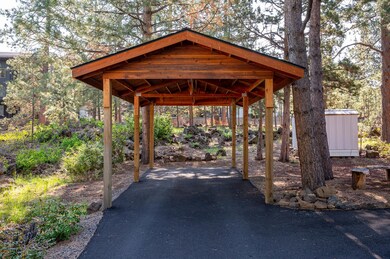
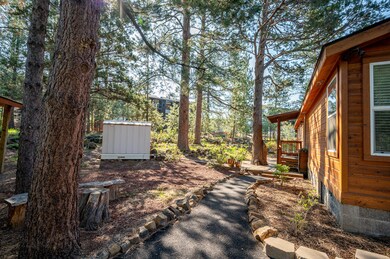
Situated in the southwest region of Bend and moments away from the renowned Old Mill, Downtown area, River Rim Park, the breathtaking Deschutes River Canyon, and easily accessible from Highway 97. Just over 1/3 acre parcel, nestled along the Arnold irrigation canal. Native landscaping, complete with a drip system, native flora, and majestic ponderosa & aspen trees. Step inside this cozy lodge-style residence, hang out on the generously sized covered front porch, perfect for unwinding and breathing in the tranquility. The harmoniously matching carport seamlessly complements the residence, while a circular driveway offers additional parking options (recently paved). Experience the essence of Central Oregon with natural accents that adorn the interior, including a captivating river rock fireplace, fir wood beams, enchanting cedar wainscoting, and charming pine window accents. Central AC, Forced air heat, built in microwave, security system, dishwasher, washer, dryer, and spacious rooms
Last Agent to Sell the Property
Stacey Sebastian
Bend Premier Real Estate LLC License #201223336 Listed on: 05/26/2023
Doniella Cox
Bend Dreams Realty LLC
(458) 202-2675
95 Total Sales
2 in Southwest Bend
$350K - $580K Price Range
David Keyte
eXp Realty, LLC
(541) 634-8853
324 Total Sales
19 in Southwest Bend
$265K - $1.2M Price Range
Helen Marston
Keller Williams Realty Central Oregon
(541) 204-4729
17 Total Sales
1 in Southwest Bend
$600,000 Price
Jaynee Beck
Bend Premier Real Estate LLC
(458) 202-2715
69 Total Sales
1 in Southwest Bend
$1,039,500 Price
Chelsey Hadley
Keller Williams Realty Central Oregon
(541) 639-4964
74 Total Sales
1 in Southwest Bend
$650,000 Price
Cyndi Robertson
Cascade Hasson SIR
(541) 872-3484
81 Total Sales
4 in Southwest Bend
$495K - $685K Price Range
We collect this data history from publicly available records. To have your information removed, we recommend requesting removal directly through your county’s website.
| Date | Buyer | Sale Price | Title Company |
|---|---|---|---|
| $425,000 | Amerititle | ||
| Shebanek Renee | -- | Accommodation/Courtesy Recordi | |
| Shebanek Renee | $425,000 | First American Title | |
| Calder William | $125,500 | Amerititle |
We collect this data history from publicly available records. To have your information removed, we recommend requesting removal directly through your county’s website.
| Date | Status | Borrower | Loan Amount |
|---|---|---|---|
| Open | $402,000 | ||
| Closed | Siemens James | $392,500 | |
| Previous Owner | Shebanek Renee | $287,500 |
We collect this data history from publicly available records. To have your information removed, we recommend requesting removal directly through your county’s website.
| Date | Event | Price | List to Sale | Price per Sq Ft | Prior Sale |
|---|---|---|---|---|---|
| 06/28/2023 06/28/23 | Sold | $425,000 | +3.7% | $309 / Sq Ft | |
| 05/29/2023 05/29/23 | Pending | -- | -- | -- | |
| 05/26/2023 05/26/23 | For Sale | $410,000 | -3.5% | $298 / Sq Ft | |
| 08/17/2021 08/17/21 | Sold | $425,000 | -3.2% | $234 / Sq Ft | View Prior Sale |
| 07/24/2021 07/24/21 | Pending | -- | -- | -- | |
| 07/15/2021 07/15/21 | For Sale | $439,000 | -- | $241 / Sq Ft |
We collect this data history from publicly available records. To have your information removed, we recommend requesting removal directly through your county’s website.
| Year | Tax Paid | Tax Assessment Tax Assessment Total Assessment is a certain percentage of the fair market value that is determined by local assessors to be the total taxable value of land and additions on the property. | Land | Improvement |
|---|---|---|---|---|
| 2025 | $3,144 | $186,090 | ||
| 2024 | $3,025 | $180,670 | ||
| 2023 | $2,804 | $175,410 | $0 | $0 |
| 2022 | $2,616 | $44,650 | $0 | $0 |
| 2021 | $708 | $43,350 | $0 | $0 |
| 2020 | $671 | $43,350 | $0 | $0 |
| 2019 | $653 | $42,090 | $0 | $0 |
| 2018 | $634 | $40,870 | $0 | $0 |
| 2017 | $682 | $39,680 | $0 | $0 |
| 2016 | $654 | $38,530 | $0 | $0 |
| 2015 | $637 | $37,410 | $0 | $0 |
| 2014 | $621 | $36,330 | $0 | $0 |
SS
Seller's Agent in 2023
Stacey Sebastian
Bend Premier Real Estate LLC
Buyer's Agent in 2023
Amber Boyle
Avenue NW Realty
(541) 640-6040
6 in this area
144 Total Sales
NH
Buyer Co-Listing Agent in 2023
Nick Holmboe
John L. Scott Real Estate
Seller's Agent in 2021
Janine Ward
Keller Williams Realty Central Oregon
(503) 516-3748
8 in this area
103 Total Sales
RM
Seller Co-Listing Agent in 2021
Rachel Mallon
Keller Williams Realty Central Oregon
Source: Oregon Datashare
MLS Number: 220164777
Disclaimer: Certain information contained herein is derived from information provided by parties other than Homes.com. All information provided is deemed reliable, but is not guaranteed to be accurate and should be independently verified.
© 2026 Oregon Datashare (KCAR | MLSCO | SOMLS). All rights reserved. The data relating to real estate for sale on this web site comes in part from the Internet Data Exchange Program of the Oregon Datashare. Real estate listings held by IDX Brokerage firms other than Ten-X are marked with the Internet Data Exchange logo or the Internet Data Exchange thumbnail logo and detailed information about them includes the name of the listing Brokers. Information provided is for consumers' personal, non-commercial use and may not be used for any purpose other than to identify prospective properties the viewer may be interested in purchasing. The consumer will not copy, retransmit nor redistribute any of the content from this website. Information provided is deemed reliable, but not guaranteed.
Ask me questions while you tour the home.