
Seller's Agent in 2022
John Ropp
RE/MAX
(541) 728-0033
4 in this area
138 Total Sales
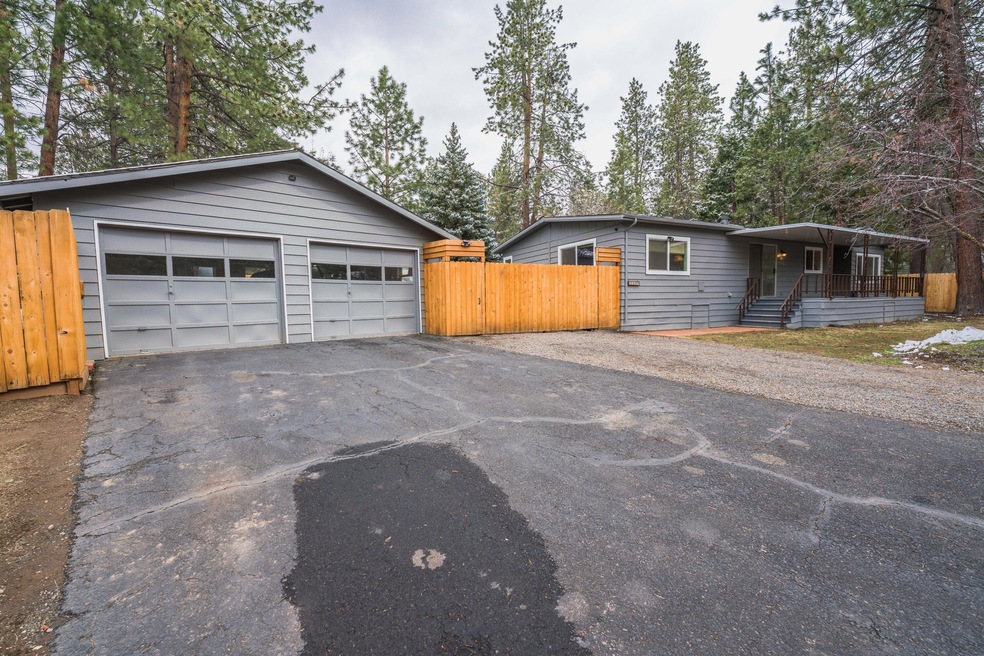
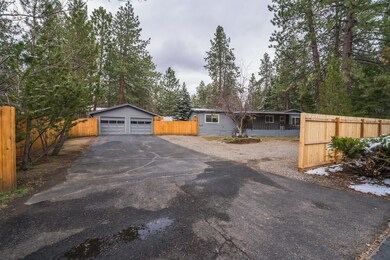
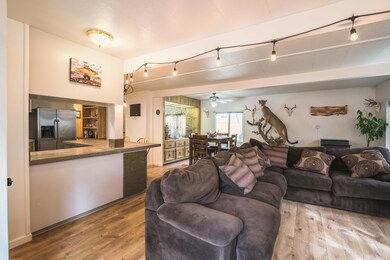
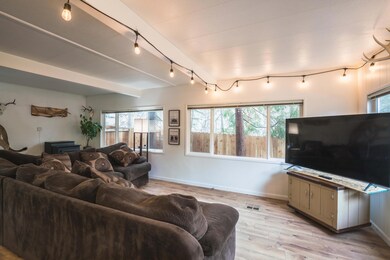
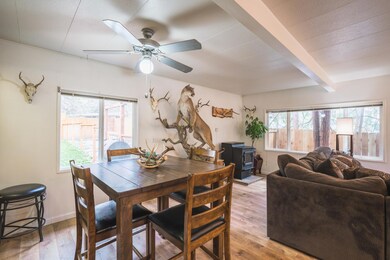

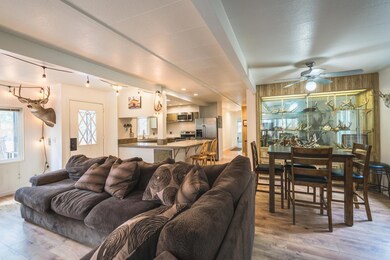
Light and Bright Home in Romaine Village. Remodeled in 2017 with new vinyl windows. Fabulous kitchen with stainless steel appliances, custom concrete countertops and cabinets. New fencing in 2021. New flooring and paint throughout. Two car garage plus lots of parking and storage shed. Landscaped yard with sprinklers and a fence in the back. Short drive to the Old mill district with shops and restaurants. No park or HOA fees
Last Agent to Sell the Property
RE/MAX Key Properties License #200409298 Listed on: 04/14/2022
We collect this data history from publicly available records. To have your information removed, we recommend requesting removal directly through your county’s website.
We collect this data history from publicly available records. To have your information removed, we recommend requesting removal directly through your county’s website.
| Date | Buyer | Sale Price | Title Company |
|---|---|---|---|
| $432,000 | Western Title | ||
| $235,500 | Amerititle | ||
| $102,000 | None Available | ||
| $3,000 | None Available | ||
| $2,000 | None Available |
We collect this data history from publicly available records. To have your information removed, we recommend requesting removal directly through your county’s website.
| Date | Status | Borrower | Loan Amount |
|---|---|---|---|
| Open | $388,800 | ||
| Previous Owner | $229,446 |
We collect this data history from publicly available records. To have your information removed, we recommend requesting removal directly through your county’s website.
| Date | Event | Price | List to Sale | Price per Sq Ft | Prior Sale |
|---|---|---|---|---|---|
| 06/30/2022 06/30/22 | Sold | $432,000 | +0.7% | $360 / Sq Ft | |
| 05/12/2022 05/12/22 | Pending | -- | -- | -- | |
| 04/14/2022 04/14/22 | For Sale | $429,000 | +82.2% | $358 / Sq Ft | |
| 08/07/2017 08/07/17 | Sold | $235,500 | +2.6% | $196 / Sq Ft | View Prior Sale |
| 06/06/2017 06/06/17 | Pending | -- | -- | -- | |
| 06/02/2017 06/02/17 | For Sale | $229,500 | -- | $191 / Sq Ft |
We collect this data history from publicly available records. To have your information removed, we recommend requesting removal directly through your county’s website.
| Year | Tax Paid | Tax Assessment Tax Assessment Total Assessment is a certain percentage of the fair market value that is determined by local assessors to be the total taxable value of land and additions on the property. | Land | Improvement |
|---|---|---|---|---|
| 2025 | $1,980 | $117,160 | ||
| 2024 | $1,905 | $113,750 | ||
| 2023 | $1,766 | $110,440 | $0 | $0 |
| 2022 | $1,647 | $104,110 | $0 | $0 |
| 2021 | $1,650 | $101,080 | $0 | $0 |
| 2020 | $1,565 | $101,080 | $0 | $0 |
| 2019 | $1,522 | $98,140 | $0 | $0 |
| 2018 | $1,479 | $95,290 | $0 | $0 |
| 2017 | $1,502 | $92,520 | $0 | $0 |
| 2016 | $1,425 | $89,830 | $0 | $0 |
| 2015 | $1,361 | $87,220 | $0 | $0 |
| 2014 | $1,174 | $74,680 | $0 | $0 |
Seller's Agent in 2022
John Ropp
RE/MAX
(541) 728-0033
4 in this area
138 Total Sales
C
Seller Co-Listing Agent in 2022
Chris Quinn
Windermere Realty Trust
(541) 228-4767
3 in this area
111 Total Sales
Buyer's Agent in 2022
Chance Jackson
Realty One Group Discovery
(503) 816-2780
3 in this area
44 Total Sales
J
Seller's Agent in 2017
Jamie McKernan
Tri-Star Realty
Buyer's Agent in 2017
Ken Mucha
High Desert Realty, LLC
(406) 696-3998
8 in this area
196 Total Sales
Source: Oregon Datashare
MLS Number: 220143351
Disclaimer: Certain information contained herein is derived from information provided by parties other than Homes.com. All information provided is deemed reliable, but is not guaranteed to be accurate and should be independently verified.
© 2026 Oregon Datashare (KCAR | MLSCO | SOMLS). All rights reserved. The data relating to real estate for sale on this web site comes in part from the Internet Data Exchange Program of the Oregon Datashare. Real estate listings held by IDX Brokerage firms other than Ten-X are marked with the Internet Data Exchange logo or the Internet Data Exchange thumbnail logo and detailed information about them includes the name of the listing Brokers. Information provided is for consumers' personal, non-commercial use and may not be used for any purpose other than to identify prospective properties the viewer may be interested in purchasing. The consumer will not copy, retransmit nor redistribute any of the content from this website. Information provided is deemed reliable, but not guaranteed.
Ask me questions while you tour the home.