J
Seller's Agent in 2021
Jenelle Brewer
Fred Real Estate Group
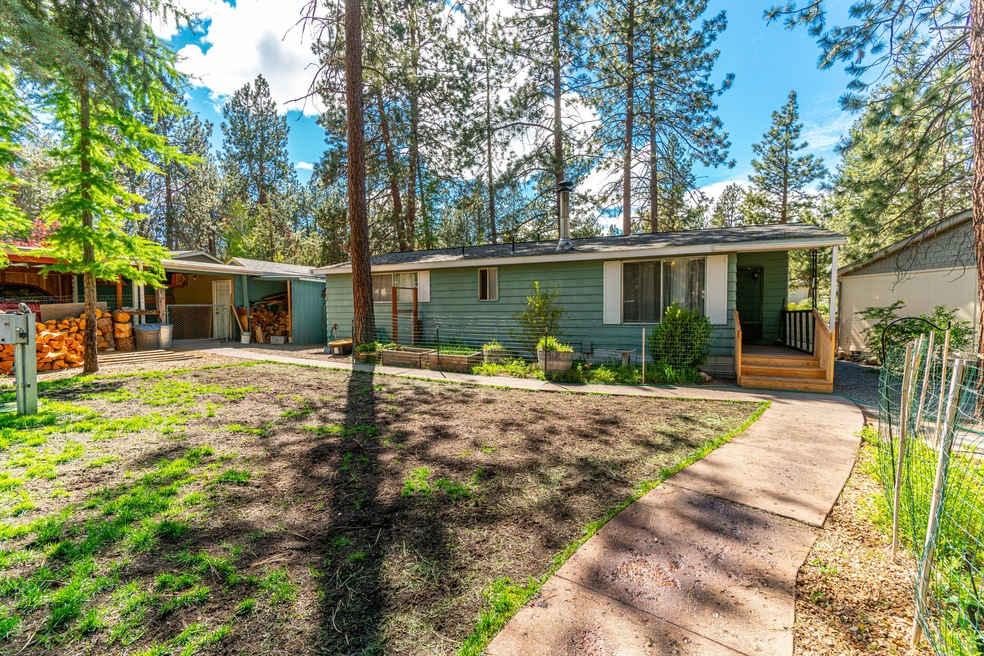
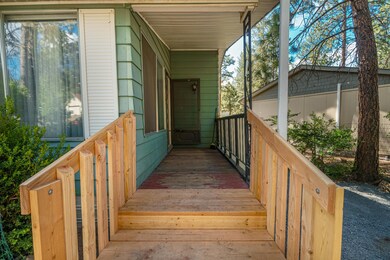
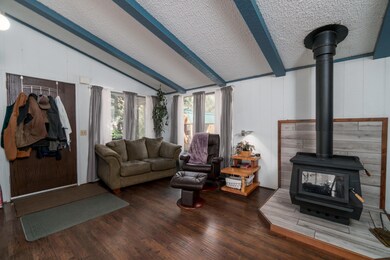
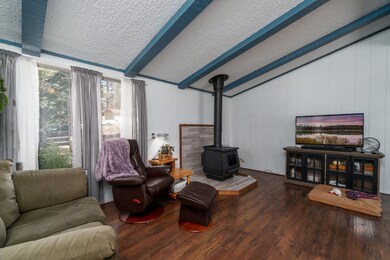
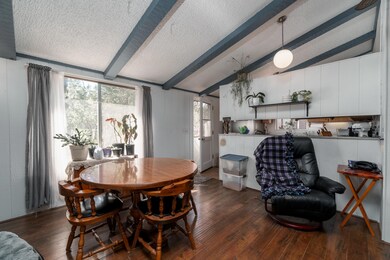
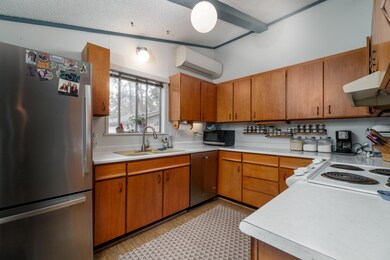
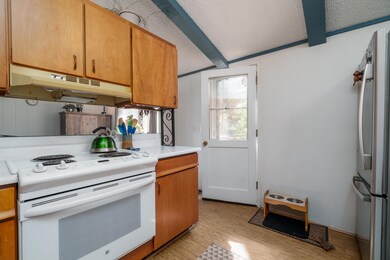
Abundant outdoor space and creative working spaces at this adorable home tucked into the pines of SW Bend. Newer laminate flooring and cozy wood stove create a welcoming entrance into the home. The backyard has multi-tiered paver patios and walkways for you to enjoy the lush flower gardens and pine trees. And when your creative juices kick in - put in some time in the enclosed workshop behind carport or ''she-shed'' in the front! Great spaces for home office, artist studio, guest quarters, or??? Mini-split heat pump, new front stairs, and newer storage shed behind carport. This welcoming abode is the perfect way to enjoy the best of Bend without the high pricetag!
Last Agent to Sell the Property
Jenelle Brewer
Fred Real Estate Group License #201224150 Listed on: 06/17/2021
We collect this data history from publicly available records. To have your information removed, we recommend requesting removal directly through your county’s website.
We collect this data history from publicly available records. To have your information removed, we recommend requesting removal directly through your county’s website.
| Date | Buyer | Sale Price | Title Company |
|---|---|---|---|
| -- | None Listed On Document | ||
| $330,000 | Western Title & Escrow | ||
| -- | None Available | ||
| -- | None Available |
We collect this data history from publicly available records. To have your information removed, we recommend requesting removal directly through your county’s website.
| Date | Status | Borrower | Loan Amount |
|---|---|---|---|
| Previous Owner | $247,500 |
We collect this data history from publicly available records. To have your information removed, we recommend requesting removal directly through your county’s website.
| Date | Event | Price | List to Sale | Price per Sq Ft |
|---|---|---|---|---|
| 11/04/2021 11/04/21 | Sold | $330,000 | -5.6% | $324 / Sq Ft |
| 09/25/2021 09/25/21 | Pending | -- | -- | -- |
| 05/26/2021 05/26/21 | For Sale | $349,500 | -- | $343 / Sq Ft |
We collect this data history from publicly available records. To have your information removed, we recommend requesting removal directly through your county’s website.
| Year | Tax Paid | Tax Assessment Tax Assessment Total Assessment is a certain percentage of the fair market value that is determined by local assessors to be the total taxable value of land and additions on the property. | Land | Improvement |
|---|---|---|---|---|
| 2025 | $1,463 | $86,590 | ||
| 2024 | $1,408 | $84,070 | ||
| 2023 | $1,305 | $81,630 | $0 | $0 |
| 2022 | $1,218 | $76,960 | $0 | $0 |
| 2021 | $1,220 | $74,720 | $0 | $0 |
| 2020 | $1,157 | $74,720 | $0 | $0 |
| 2019 | $1,125 | $72,550 | $0 | $0 |
| 2018 | $1,093 | $70,440 | $0 | $0 |
| 2017 | $1,127 | $68,390 | $0 | $0 |
| 2016 | $1,078 | $66,400 | $0 | $0 |
| 2015 | $1,050 | $64,470 | $0 | $0 |
| 2014 | $975 | $61,260 | $0 | $0 |
J
Seller's Agent in 2021
Jenelle Brewer
Fred Real Estate Group
Source: Oregon Datashare
MLS Number: 220123490

Disclaimer: Certain information contained herein is derived from information provided by parties other than Homes.com. All information provided is deemed reliable, but is not guaranteed to be accurate and should be independently verified.
© 2026 Oregon Datashare (KCAR | MLSCO | SOMLS). All rights reserved. The data relating to real estate for sale on this web site comes in part from the Internet Data Exchange Program of the Oregon Datashare. Real estate listings held by IDX Brokerage firms other than Ten-X are marked with the Internet Data Exchange logo or the Internet Data Exchange thumbnail logo and detailed information about them includes the name of the listing Brokers. Information provided is for consumers' personal, non-commercial use and may not be used for any purpose other than to identify prospective properties the viewer may be interested in purchasing. The consumer will not copy, retransmit nor redistribute any of the content from this website. Information provided is deemed reliable, but not guaranteed.
Ask me questions while you tour the home.