
Mary Alex Thigpen
Neighbor House, LLC
(769) 200-3656
33 Total Sales
1 in Brandon
$264,999 Price
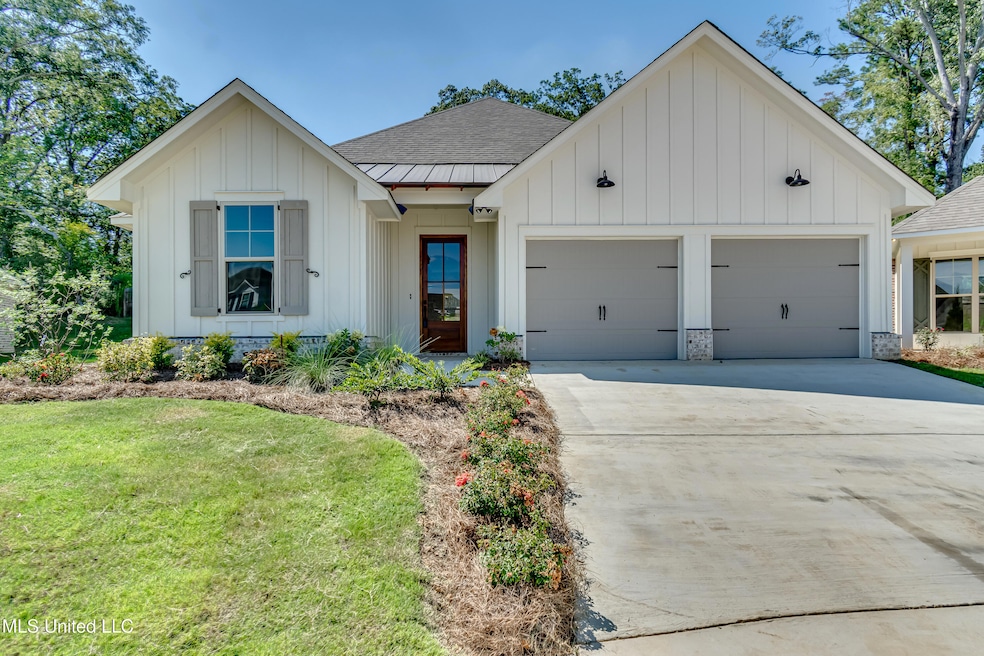
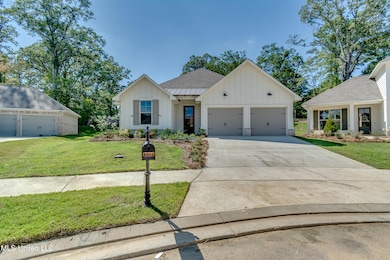
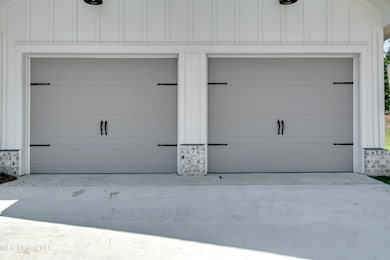
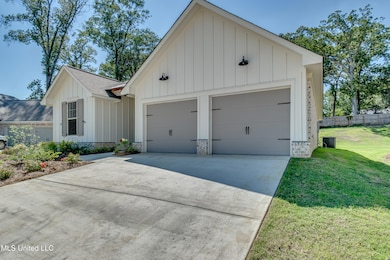
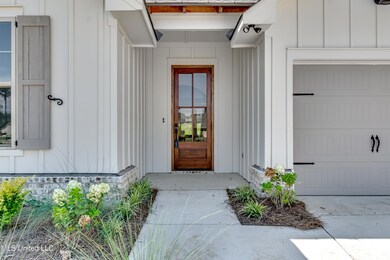
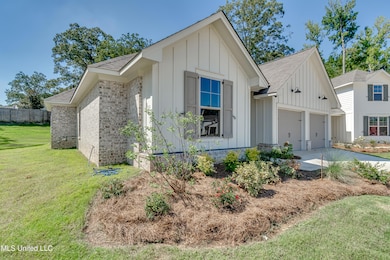
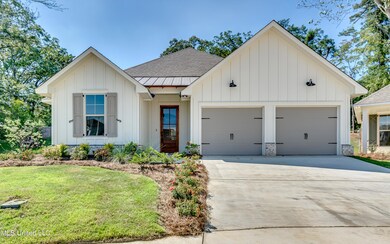
LOCATION! LOCATION! LOCATION! 2 min to downtown Brandon and easy access to hwy 18 and I-20 . High end appliances and cautious attention to detail both inside and outside, not the detail in the hardware on the garage doors. Additionally, Brandon hosts various cultural and recreational activities, including parks, local events, and proximity to the Ross Barnett Reservoir, which is ideal for outdoor enthusiasts. The combination of a growing economy, good schools, and a strong sense of community makes Brandon a desirable place to live. Don't miss your chance to own a piece of this desirable neighborhood. **Call today to schedule your private tour!**
Last Agent to Sell the Property
Southern Homes Real Estate License #B21679 Listed on: 06/05/2025
Mary Alex Thigpen
Neighbor House, LLC
(769) 200-3656
33 Total Sales
1 in Brandon
$264,999 Price
Mary Hollingsworth
Southern Magnolia's Realty
(769) 235-5814
35 Total Sales
1 in Brandon
$352,000 Price
Kimberly Walker
E Speed Realty
(769) 242-4424
43 Total Sales
1 in Brandon
$177,500 Price
CN
Chris Newsom
Allstar Management
(662) 674-6548
48 Total Sales
2 in Brandon
$205K - $225K Price Range
April Savell
Trifecta Real Estate, LLC
(769) 209-1528
4 Total Sales
1 in Brandon
$274,900 Price
Sarah Ingram
Weichert Realtors - Innovations
(601) 800-6313
7 Total Sales
1 in Brandon
$212,000 Price
We collect this data history from publicly available records. To have your information removed, we recommend requesting removal directly through your county’s website.
| Date | Event | Price | List to Sale | Price per Sq Ft |
|---|---|---|---|---|
| 06/02/2026 06/02/26 | Sold | -- | -- | -- |
| 04/18/2026 04/18/26 | Pending | -- | -- | -- |
| 01/30/2026 01/30/26 | Price Changed | $375,000 | +2.8% | $201 / Sq Ft |
| 01/21/2026 01/21/26 | For Sale | $364,900 | 0.0% | $195 / Sq Ft |
| 01/20/2026 01/20/26 | Off Market | -- | -- | -- |
| 11/24/2025 11/24/25 | Price Changed | $364,900 | +1.1% | $195 / Sq Ft |
| 10/02/2025 10/02/25 | For Sale | $360,900 | 0.0% | $193 / Sq Ft |
| 10/02/2025 10/02/25 | Off Market | -- | -- | -- |
| 06/05/2025 06/05/25 | For Sale | $360,900 | -- | $193 / Sq Ft |
Seller's Agent in 2026
Victoria Prowant
Southern Homes Real Estate
(601) 750-7151
494 Total Sales
Buyer's Agent in 2026
Becky Moss
Nix-Tann & Associates, Inc.
(601) 209-4688
62 Total Sales
Source: MLS United
MLS Number: 4115467
Disclaimer: Certain information contained herein is derived from information provided by parties other than Homes.com. All information provided is deemed reliable, but is not guaranteed to be accurate and should be independently verified.
Information is deemed to be reliable but not guaranteed. Copyright 2026 MLS United, LLC.
Ask me questions while you tour the home.