NOT LISTED FOR SALE

Estimated Value: $523,973

4 Beds
3.5 Baths
3,402 Sq Ft
$154/Sq Ft Est. Value

Sale Details

Date Sold: April 21, 2022

Last sale price $529,000 $155 Per Sq Ft

Est. 1% decrease in value since last sale

Current estimated payment $3,402 / mo

Highlights

  • In Ground Pool
  • Wood Flooring
  • High Ceiling
  • Pond
  • Attic
  • Granite Countertops

About This Home

As of April 2022

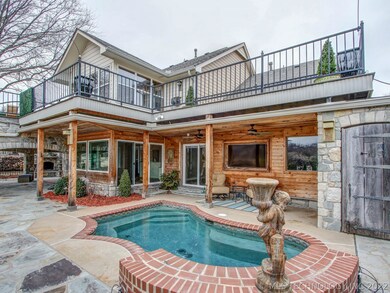
Welcome HOME to The Great Outdoors & Golfer's DREAM!180* Sunny Fairway Views!Watch the sunrise w/ morning coffee perched on the 2nd level balcony or Florida room.End your day fireside on the stone patio w/ lush garden views!Wind down enjoying the enormous Gunite spool & fountain-cast your cares aside!2-story great room & FP Updated Granite Kitchen & Brkfst Room,Formal dining,LG office or 2nd living.Spacious master/spa bath & custom closet & storm shelter.3 Giant Guests 2 Baths UP.Tons of Storage-Huge 3Car

Last Agent to Sell the Property

Heidi McMurray

Keller Williams Preferred License #117482 Listed on: 03/01/2022

Keller Williams Preferred

Last Buyer's Agent

Robin Wilson

Epique Realty License #161423

Epique Realty
Create a Home Valuation Report for This Property
The Home Valuation Report is an in-depth analysis detailing your home's value as well as a comparison with similar homes in the area

Home Details

Home Type

  • Single Family

Est. Annual Taxes

  • $3,979

Year Built

  • Built in 1993

Lot Details

  • 10,288 Sq Ft Lot
  • North Facing Home
  • Property is Fully Fenced
  • Chain Link Fence
  • Decorative Fence
  • Landscaped
  • Sprinkler System

Parking

  • 3 Car Attached Garage
  • Parking Storage or Cabinetry
  • Workshop in Garage
  • Driveway

Home Design

  • Brick Exterior Construction
  • Slab Foundation
  • Wood Frame Construction
  • Fiberglass Roof
  • Masonite
  • Asphalt

Interior Spaces

  • 3,402 Sq Ft Home
  • 2-Story Property
  • Wired For Data
  • High Ceiling
  • Ceiling Fan
  • Gas Log Fireplace
  • Vinyl Clad Windows
  • Washer and Electric Dryer Hookup
  • Attic

Kitchen

  • Built-In Oven
  • Electric Oven
  • Stove
  • Gas Range
  • Microwave
  • Plumbed For Ice Maker
  • Dishwasher
  • Granite Countertops
  • Disposal

Flooring

  • Wood
  • Carpet
  • Tile

Bedrooms and Bathrooms

  • 4 Bedrooms

Home Security

  • Security System Owned
  • Fire and Smoke Detector

Pool

  • In Ground Pool
  • Spa
  • Gunite Pool

Outdoor Features

  • Pond
  • Balcony
  • Enclosed Patio or Porch
  • Exterior Lighting
  • Rain Gutters

Schools

  • Arrow Springs Elementary School
  • Broken Arrow High School

Utilities

  • Zoned Heating and Cooling
  • Multiple Heating Units
  • Heating System Uses Gas
  • Programmable Thermostat
  • Source of electricity is unknown
  • Gas Water Heater
  • High Speed Internet
  • Phone Available
  • Cable TV Available

Community Details

Overview

  • No Home Owners Association
  • Indian Springs Manor Ext Subdivision

Recreation

  • Community Spa

Home Details

Home Type

Single Family

Est. Annual Taxes

$3,979

Year Built

Built in 1993

Lot Details

10,288 Sq Ft Lot

Parking

3

Listing Details

  • Directions: From Elm & 131st proceed east to Indian Springs entry - turn right on Meadowood Drive, left on Millwood Drive, proceed to Quinton, home is on right.
  • Property Sub Type: Single Family Residence
  • Prop. Type: Residential
  • Year Built: 1993
  • Lot Size Acres: 0.236
  • Subdivision Name: Indian Springs Manor ext
  • Architectural Style: Other
  • Garage Yn: Yes
  • Unit Levels: Two
  • Building Stories: 2
  • Structure Type: House
  • ResoBuildingAreaSource: PublicRecords
  • Property Sub Type Additional: Single Family Residence
  • Special Features: VirtualTour
  • Stories: 2

Interior Features

  • Interior Amenities: Attic, Granite Counters, High Ceilings, High Speed Internet, Other, Cable TV, Wired for Data, Ceiling Fan(s), Programmable Thermostat
  • Spa Features: Hot Tub
  • Private Spa: Yes
  • Appliances: Built-In Oven, Dishwasher, Disposal, Microwave, Oven, Range, Stove, Water Heater, Electric Oven, Gas Range, GasWater Heater, Plumbed For Ice Maker
  • Has Basement: None
  • Basement YN: No
  • Full Bathrooms: 3
  • Half Bathrooms: 1
  • Total Bedrooms: 4
  • Fireplace Features: Gas Log, Gas Starter
  • Fireplaces: 1
  • Fireplace: Yes
  • Flooring: Carpet, Tile, Wood
  • Living Area: 3402.0
  • Window Features: Vinyl
  • ResoLivingAreaSource: PublicRecords

Exterior Features

  • Exterior Features: Concrete Driveway, Sprinkler/Irrigation, Landscaping, Lighting, Landscape Lights, Rain Gutters
  • Fencing: Chain Link, Decorative, Full, Other
  • Lot Features: Pond
  • Pool Features: Gunite, In Ground
  • Home Warranty: No
  • Construction Type: Brick, Masonite, Wood Frame
  • Direction Faces: North
  • Foundation Details: Slab
  • Other Structures: None
  • Patio And Porch Features: Balcony, Covered, Enclosed, Patio, Porch
  • Roof: Asphalt, Fiberglass

Garage/Parking

  • Attached Garage: Yes
  • Garage Spaces: 3.0
  • Parking Features: Attached, Garage, Storage, Workshop in Garage

Utilities

  • Sewer: Public Sewer
  • Utilities: Cable Available, Electricity Available, Natural Gas Available, Phone Available, Unknown
  • Water Source: Public
  • Laundry Features: Washer Hookup, Electric Dryer Hookup
  • Security: No Safety Shelter, Security System Owned, Smoke Detector(s)
  • Cooling: Central Air, 2 Units
  • Cooling Y N: Yes
  • Heating: Central, Gas, Multiple Heating Units
  • Heating Yn: Yes

Condo/Co-op/Association

  • Community Features: Gutter(s), Sidewalks
  • Senior Community: No
  • Association: No

Schools

  • High School: Broken Arrow
  • Elementary School: Arrow Springs
  • Junior High Dist: Broken Arrow - Sch Dist (3)

Lot Info

  • Lot Size Sq Ft: 10288.0
  • Additional Parcels: No
  • ResoLotSizeUnits: Acres

Tax Info

  • Tax Year: 2021
  • Tax Annual Amount: 3979.0

Ownership History

We collect this data history from publicly available records. To have your information removed, we recommend requesting removal directly through your county’s website.

Date Name Owned For Owner Type

Purchase Details

Listed on
Mar 1, 2022
Closed on
Apr 12, 2022
Sold by
Bought by
Seller's Agent
Heidi McMurray
Keller Williams Preferred
Buyer's Agent
Robin Wilson
Epique Realty
List Price
$529,900
Sold Price
$529,000
Premium/Discount to List
-$900
-0.17%
Current Estimated Value
$523,973

Home Financials for this Owner

Home Financials are based on the most recent Mortgage that was taken out on this home.
Estimated Appreciation
-$5,027
Avg. Annual Appreciation
-0.22%
Original Mortgage
$489,250
Outstanding Balance
$450,055
Interest Rate
3.85%
Mortgage Type
New Conventional
Estimated Equity
$73,918

Purchase Details

Closed on
Jul 9, 2010
Sold by
Bought by

Purchase Details

Closed on
May 12, 2005
Sold by
Bought by

Home Financials for this Owner

Home Financials are based on the most recent Mortgage that was taken out on this home.
Original Mortgage
$212,650
Interest Rate
5.92%
Mortgage Type
Fannie Mae Freddie Mac

Purchase Details

Closed on
Jul 1, 1996

Purchase Details

Closed on
Feb 1, 1994
Source: Public Records

Home Values in the Area

Source: Public Records

Average Home Value in this Area


Source: Public Records

Agents Specializing in Indian Springs Estates, OK

See All Agents

Purchase History

We collect this data history from publicly available records. To have your information removed, we recommend requesting removal directly through your county’s website.

Date Buyer Sale Price Title Company
$529,000 First American Title
-- None Available
-- Tulsa Abstract & Title Co
$225,000 --
$222,500 --
Source: Public Records

Mortgage History

We collect this data history from publicly available records. To have your information removed, we recommend requesting removal directly through your county’s website.

Date Status Borrower Loan Amount
Open $489,250
Previous Owner $121,834
Previous Owner $127,000
Previous Owner $290,000
Previous Owner $30,000
Previous Owner $212,650
Source: Public Records

Property History

We collect this data history from publicly available records. To have your information removed, we recommend requesting removal directly through your county’s website.

Date Event Price List to Sale Price per Sq Ft
04/21/2022 04/21/22 Sold $529,000 -0.2% $155 / Sq Ft
03/01/2022 03/01/22 Pending -- -- --
03/01/2022 03/01/22 For Sale $529,900 -- $156 / Sq Ft
Source: MLS Technology

Tax History

We collect this data history from publicly available records. To have your information removed, we recommend requesting removal directly through your county’s website.

Year Tax Paid Tax Assessment Tax Assessment Total Assessment is a certain percentage of the fair market value that is determined by local assessors to be the total taxable value of land and additions on the property. Land Improvement
2025 $6,200 $48,190 $4,833 $43,357
2024 $5,617 $45,895 $4,899 $40,996
2023 $5,617 $43,710 $4,985 $38,725
2022 $4,312 $33,264 $4,759 $28,505
2021 $3,979 $30,680 $4,389 $26,291
2020 $4,048 $30,680 $4,389 $26,291
2019 $4,051 $30,680 $4,389 $26,291
2018 $3,995 $30,680 $4,389 $26,291
2017 $4,015 $31,680 $4,532 $27,148
2016 $4,010 $31,680 $4,532 $27,148
2015 $3,976 $31,680 $4,532 $27,148
2014 $4,019 $31,680 $4,532 $27,148
Source: Public Records

Agents Affiliated with this Home

  • Section Image
  • Section Image
See All Agents

Map

Source: MLS Technology

MLS Number: 2206031

MLS Technology

APN: 79800-74-11-49200

Your Personal Tour Guide

Ask me questions while you tour the home.