
Jessica Stout
JStout Real Estate LLC
(405) 925-2243
152 Total Sales
1 in Indian Springs Estates
$209,700 Price

Estimated Value: $490,607
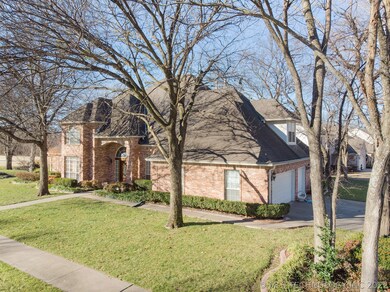
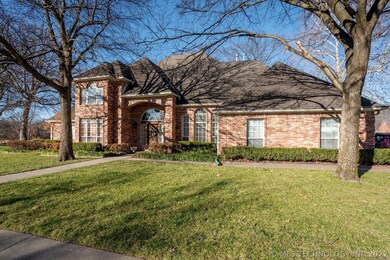
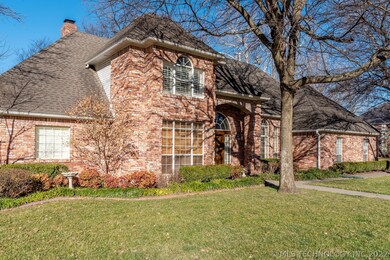
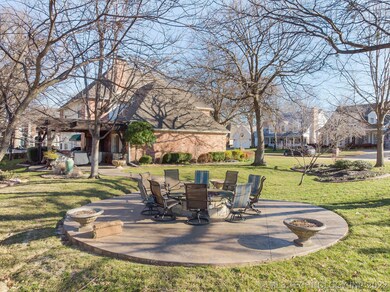
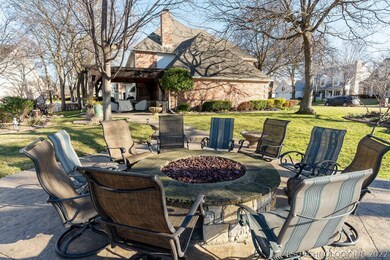
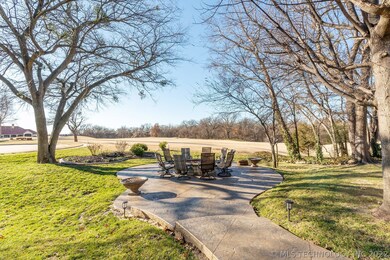
Two Story/4 Bedroom Traditional Home Located in a Cul-de-sac on Indian Springs Golf Course! Exterior features include large lot, golf course views, outdoor kitchen with built-in grill, luxury covered patio, fire pit, and professional landscaping. Interior features include both kitchen and master bathroom remodels, refinished wood floors, game room, large office, 3 car garage with an additional 11x9 storage room. The home has access to two eighteen hole golf courses located at The Club at Indian Springs.
Last Agent to Sell the Property
Matt Lantz
Inactive Office License #160933 Listed on: 01/23/2020
Last Buyer's Agent
Matt Lantz
Inactive Office License #160933 Listed on: 01/23/2020
We collect this data history from publicly available records. To have your information removed, we recommend requesting removal directly through your county’s website.
Jessica Stout
JStout Real Estate LLC
(405) 925-2243
152 Total Sales
1 in Indian Springs Estates
$209,700 Price
Pamela Nichols
RE/MAX Results
(539) 233-3390
103 Total Sales
1 in Indian Springs Estates
$200,000 Price
David Dumont
Pinnacle Realty Group
(539) 233-4108
555 Total Sales
61 in Indian Springs Estates
$210K - $344K Price Range
Heather Vest
eXp Realty, LLC (BO)
(918) 779-1114
81 Total Sales
1 in Indian Springs Estates
$370,000 Price
Janice Koss
Coldwell Banker Select
(539) 666-7067
201 Total Sales
1 in Indian Springs Estates
$195,000 Price
Colbey Webster
OUROK Realty
(539) 202-6305
71 Total Sales
1 in Indian Springs Estates
$785,000 Price
We collect this data history from publicly available records. To have your information removed, we recommend requesting removal directly through your county’s website.
| Date | Buyer | Sale Price | Title Company |
|---|---|---|---|
| $358,000 | Multiple | ||
| $222,000 | -- | ||
| $41,500 | -- | ||
| $39,500 | -- |
We collect this data history from publicly available records. To have your information removed, we recommend requesting removal directly through your county’s website.
| Date | Status | Borrower | Loan Amount |
|---|---|---|---|
| Previous Owner | $250,000 |
We collect this data history from publicly available records. To have your information removed, we recommend requesting removal directly through your county’s website.
| Date | Event | Price | List to Sale | Price per Sq Ft |
|---|---|---|---|---|
| 03/02/2020 03/02/20 | Sold | $358,000 | -3.0% | $97 / Sq Ft |
| 01/23/2020 01/23/20 | Pending | -- | -- | -- |
| 01/23/2020 01/23/20 | For Sale | $369,000 | -- | $100 / Sq Ft |
We collect this data history from publicly available records. To have your information removed, we recommend requesting removal directly through your county’s website.
| Year | Tax Paid | Tax Assessment Tax Assessment Total Assessment is a certain percentage of the fair market value that is determined by local assessors to be the total taxable value of land and additions on the property. | Land | Improvement |
|---|---|---|---|---|
| 2025 | $5,865 | $45,587 | $4,326 | $41,261 |
| 2024 | $5,313 | $43,417 | $4,630 | $38,787 |
| 2023 | $5,313 | $41,349 | $4,667 | $36,682 |
| 2022 | $5,104 | $39,380 | $5,038 | $34,342 |
| 2021 | $5,107 | $39,380 | $5,038 | $34,342 |
| 2020 | $4,185 | $31,725 | $4,884 | $26,841 |
| 2019 | $4,189 | $31,725 | $4,884 | $26,841 |
| 2018 | $4,131 | $31,725 | $4,884 | $26,841 |
| 2017 | $4,152 | $32,725 | $5,038 | $27,687 |
| 2016 | $4,146 | $32,725 | $5,038 | $27,687 |
| 2015 | $4,111 | $32,725 | $5,038 | $27,687 |
| 2014 | $4,156 | $32,725 | $5,038 | $27,687 |
M
Seller's Agent in 2020
Matt Lantz
Inactive Office
Source: MLS Technology
MLS Number: 2002592
APN: 79800-74-11-49170
Disclaimer: Certain information contained herein is derived from information provided by parties other than Homes.com. All information provided is deemed reliable, but is not guaranteed to be accurate and should be independently verified.
IDX information is provided exclusively for personal, non-commercial use, and may not be used for any purpose other than to identify prospective properties consumers may be interested in purchasing.
Information is deemed reliable but not guaranteed.
Ask me questions while you tour the home.