
Shohreh Gardner
Coldwell Banker Select
(539) 233-9157
71 Total Sales
1 in Indian Springs Estates
$229,150 Price

Estimated Value: $428,000 - $530,000
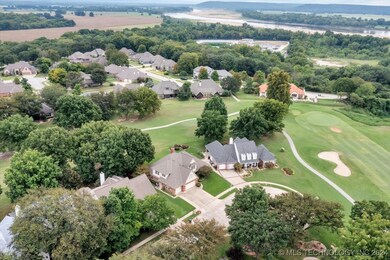
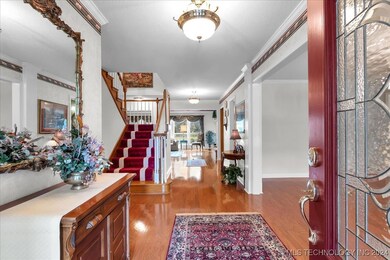
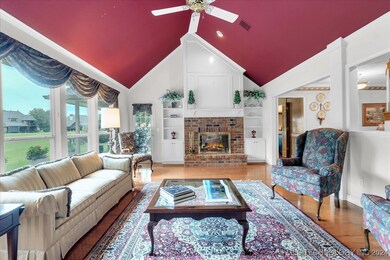
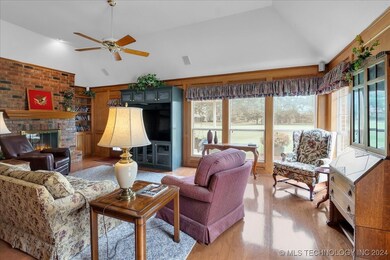
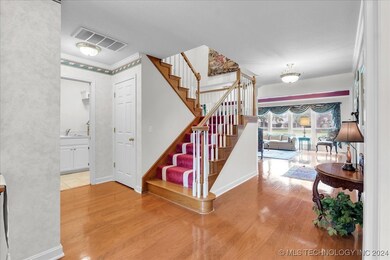
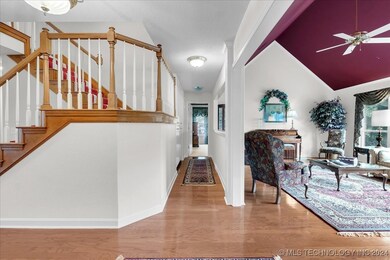
Welcome to your dream oasis nestled in a serene cul-de-sac, where luxury living meets breathtaking golf course views! This stunning 3-bedroom, 3.5-bathroom home spans an impressive 3,888 square feet and boasts an array of thoughtfully designed spaces that cater to your every need. As you enter, be greeted by the grandeur of vaulted ceilings in the formal living room, creating an airy and inviting atmosphere perfect for both relaxation and entertaining. The adjoining den features a cozy shared fireplace, setting the stage for intimate gatherings or quiet evenings at home. A stylish wet bar enhances your entertaining experience, ensuring you’re ready for any occasion. The heart of the home is the charming kitchen nook, which offers a delightful view of the idyllic hole 8 fairway. Imagine sipping your morning coffee while soaking in the serene landscape. The primary suite is a true retreat, featuring his and her closets for ample storage and a private oasis to unwind after a long day. Upstairs, discover bedroom #1, which includes a full bath and a charming reading nook that overlooks the fairway, providing a tranquil escape for those quiet moments. Bedroom #2 features a dedicated office space with desk and ample storage, ensuring productivity in a comfortable environment. The versatile flex room is a true highlight, showcasing stunning views of the fairway to hole 8, making it an ideal space for hobbies, exercise, or relaxation. Step outside to your covered back patio, where you can unwind while overlooking the T-box of hole 9, providing a serene backdrop for outdoor living. This exceptional home offers more than just a residence; it provides a lifestyle of luxury and leisure. Don’t miss your chance to make this golf course haven your own!
Last Agent to Sell the Property
Kelvin Ellis
Inactive Office License #203928 Listed on: 09/05/2024
We collect this data history from publicly available records. To have your information removed, we recommend requesting removal directly through your county’s website.
Shohreh Gardner
Coldwell Banker Select
(539) 233-9157
71 Total Sales
1 in Indian Springs Estates
$229,150 Price
Katie Mackey
Chinowth & Cohen
(916) 439-8664
78 Total Sales
2 in Indian Springs Estates
$342K - $395K Price Range
Lisa Goins
Solid Rock, REALTORS
(539) 233-7753
41 Total Sales
1 in Indian Springs Estates
$383,000 Price
Christi Plett
OUROK Realty
(539) 666-2776
20 Total Sales
2 in Indian Springs Estates
$165K - $315K Price Range
Brian Frere
Keller Williams Preferred
(539) 666-5005
502 Total Sales
7 in Indian Springs Estates
$188K - $460K Price Range
Jill Falkenberry
Coldwell Banker Select
(539) 233-9864
91 Total Sales
1 in Indian Springs Estates
$685,000 Price
We collect this data history from publicly available records. To have your information removed, we recommend requesting removal directly through your county’s website.
| Date | Buyer | Sale Price | Title Company |
|---|---|---|---|
| $457,500 | Colonial Title | ||
| $232,000 | -- | ||
| $42,000 | -- | ||
| $43,000 | -- |
We collect this data history from publicly available records. To have your information removed, we recommend requesting removal directly through your county’s website.
| Date | Status | Borrower | Loan Amount |
|---|---|---|---|
| Open | $53,000 | ||
| Open | $411,750 | ||
| Previous Owner | $100,000 |
We collect this data history from publicly available records. To have your information removed, we recommend requesting removal directly through your county’s website.
| Date | Event | Price | List to Sale | Price per Sq Ft |
|---|---|---|---|---|
| 12/02/2024 12/02/24 | Sold | $457,500 | -4.7% | $118 / Sq Ft |
| 10/29/2024 10/29/24 | Pending | -- | -- | -- |
| 10/09/2024 10/09/24 | Price Changed | $479,900 | -1.1% | $123 / Sq Ft |
| 09/19/2024 09/19/24 | Price Changed | $485,000 | -2.0% | $125 / Sq Ft |
| 09/05/2024 09/05/24 | For Sale | $495,000 | -- | $127 / Sq Ft |
We collect this data history from publicly available records. To have your information removed, we recommend requesting removal directly through your county’s website.
| Year | Tax Paid | Tax Assessment Tax Assessment Total Assessment is a certain percentage of the fair market value that is determined by local assessors to be the total taxable value of land and additions on the property. | Land | Improvement |
|---|---|---|---|---|
| 2025 | $6,178 | $48,015 | $5,578 | $42,437 |
| 2024 | $4,154 | $33,329 | $3,847 | $29,482 |
| 2023 | $4,154 | $33,329 | $4,082 | $29,247 |
| 2022 | $4,065 | $31,358 | $5,062 | $26,296 |
| 2021 | $3,944 | $30,416 | $4,910 | $25,506 |
| 2020 | $4,013 | $30,416 | $4,910 | $25,506 |
| 2019 | $4,016 | $30,416 | $4,910 | $25,506 |
| 2018 | $3,961 | $30,416 | $4,910 | $25,506 |
| 2017 | $3,980 | $31,416 | $5,071 | $26,345 |
| 2016 | $3,975 | $31,416 | $5,071 | $26,345 |
| 2015 | $3,942 | $31,416 | $5,071 | $26,345 |
| 2014 | $3,985 | $31,416 | $5,071 | $26,345 |
K
Seller's Agent in 2024
Kelvin Ellis
Inactive Office
L
Buyer's Agent in 2024
Lisa Sherl
RE/MAX
(918) 691-9646
1 in this area
8 Total Sales
Source: MLS Technology
MLS Number: 2431566
APN: 79800-74-11-49150
Disclaimer: Certain information contained herein is derived from information provided by parties other than Homes.com. All information provided is deemed reliable, but is not guaranteed to be accurate and should be independently verified.
IDX information is provided exclusively for personal, non-commercial use, and may not be used for any purpose other than to identify prospective properties consumers may be interested in purchasing.
Information is deemed reliable but not guaranteed.
Ask me questions while you tour the home.