
Kate Goeringer
Brick Realty
(615) 819-1770
92 Total Sales
1 in Dickson
$260,000 Price
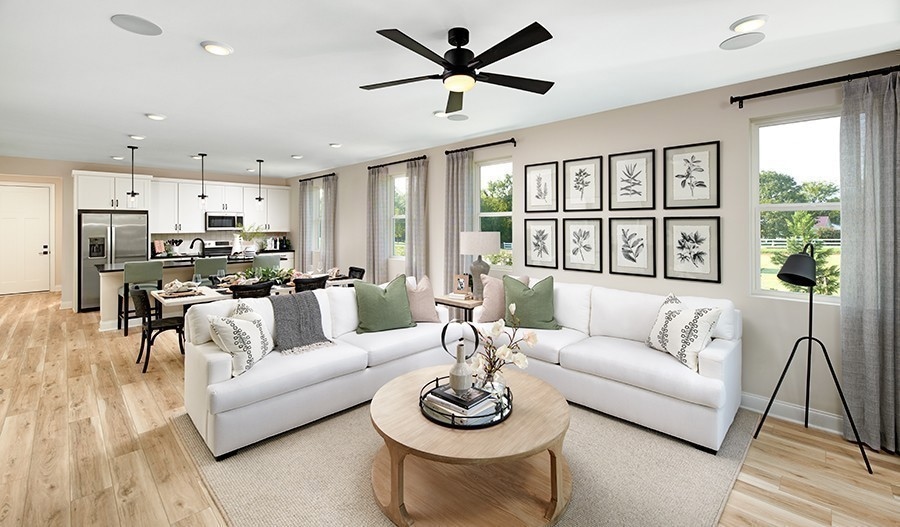
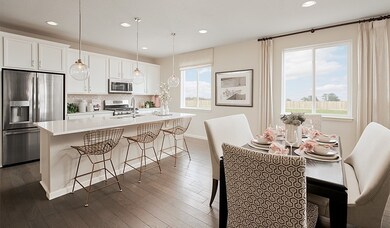
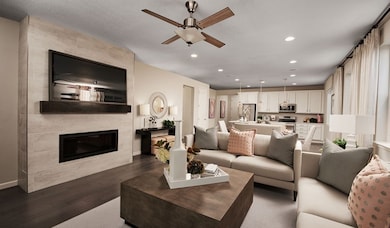
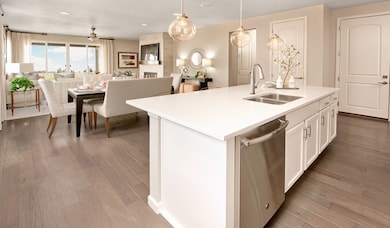
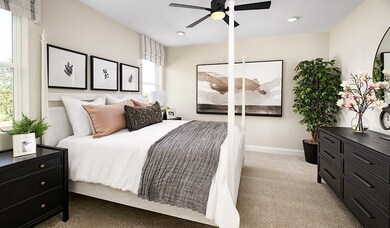
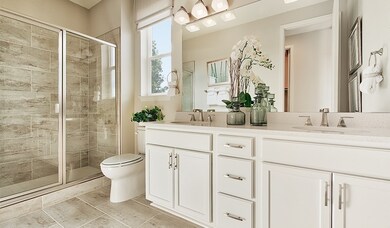
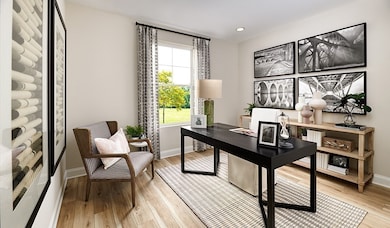
The Alexandrite plan combines spacious living areas with ample opportunities for personalization. A covered entry leads past a laundry into an open floorplan, featuring a kitchen with a center island, a dining area, and a great room. The owner's suite is adjacent and includes a walk-in closet and private bathroom. You’ll find two additional bedrooms and a full bath, as well as a study. Pictures are examples. Closing Assistance and special financing may be available.
Last Agent to Sell the Property
DRB Group Tennessee Brokerage Phone: 6157037719 License #374402 Listed on: 07/16/2024
Co-Listed By
Sekisui House Communities TN, INC Brokerage Phone: 6157037719 License #368722
Kate Goeringer
Brick Realty
(615) 819-1770
92 Total Sales
1 in Dickson
$260,000 Price
Jessica McCarty
Compass Tennessee, LLC
(615) 709-5037
163 Total Sales
1 in Dickson
$529,900 Price
Marlina Ervin
Keller Williams Realty
(931) 286-7264
76 Total Sales
1 in Dickson
$580,000 Price
Michael Cadle
Benchmark Realty, LLC
(615) 541-1668
50 Total Sales
1 in Dickson
$379,900 Price
Becca Gilbert
SimpliHOM
(629) 218-3618
51 Total Sales
1 in Dickson
$300,000 Price
Gabrielle Hanson
Williamson Real Estate
(629) 213-2239
149 Total Sales
5 in Dickson
$163K - $638K Price Range
We collect this data history from publicly available records. To have your information removed, we recommend requesting removal directly through your county’s website.
| Date | Event | Price | List to Sale | Price per Sq Ft |
|---|---|---|---|---|
| 09/25/2024 09/25/24 | Sold | $378,852 | 0.0% | $220 / Sq Ft |
| 08/03/2024 08/03/24 | Pending | -- | -- | -- |
| 07/16/2024 07/16/24 | For Sale | $378,852 | -- | $220 / Sq Ft |
Seller's Agent in 2024
Michael Jackson
DRB Group Tennessee
(615) 979-7547
43 Total Sales
Seller Co-Listing Agent in 2024
Darlene Flaxman
Sekisui House Communities TN, INC
(410) 952-1918
131 Total Sales
Buyer's Agent in 2024
Cheryl Pitney
Parker Peery Properties
(615) 521-2476
58 Total Sales
Source: Realtracs
MLS Number: RTC2680002
Disclaimer: Certain information contained herein is derived from information provided by parties other than Homes.com. All information provided is deemed reliable, but is not guaranteed to be accurate and should be independently verified.
All data is obtained from various sources and may not have been verified by broker or MLS GRID. Supplied Open House Information is subject to change without notice. All information should be independently reviewed and verified for accuracy. Properties may or may not be listed by the office/agent presenting the information. Some IDX listings have been excluded from this website.
Listings courtesy of Realtracs as distributed by MLS GRID.
Listing Information presented by local MLS brokerage: Ten-X, LLC dba Homes.com, local broker - Arlene Richardson - 888-952-6393 - 17600 Laguna Canyon Rd, Irvine, CA 92618.
Based on information submitted to the MLS GRID
Ask me questions while you tour the home.