NOT LISTED FOR SALE

609 Prosperity Place Brandon, MS 39042

Brandon Area

Estimated Value: $372,000 - $421,000

4 Beds
3 Baths
2,428 Sq Ft
$166/Sq Ft Est. Value

Sale Details

Date Sold: November 18, 2016

Current estimated payment $2,519 / mo

109 Days on Market

Highlights

  • Gated Community
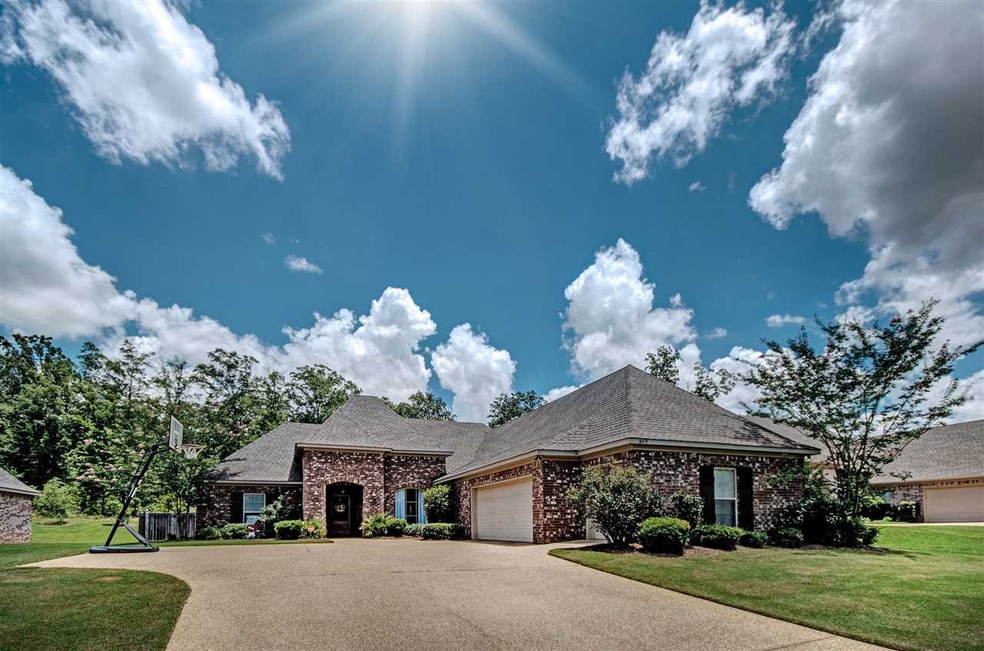
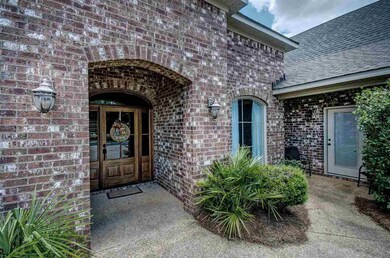
  • Traditional Architecture
  • High Ceiling
  • Rouse Elementary School Rated A-
  • Wood Flooring
  • Community Pool

About This Home

As of November 2016

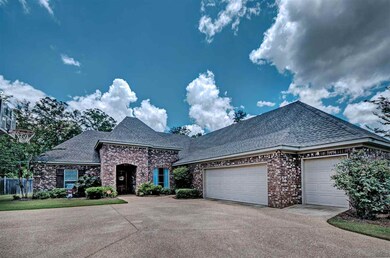
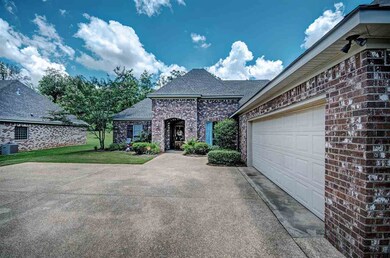
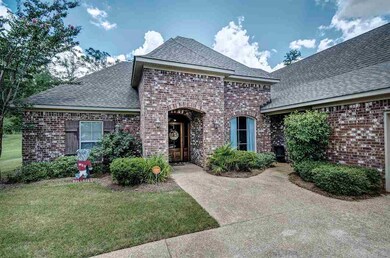
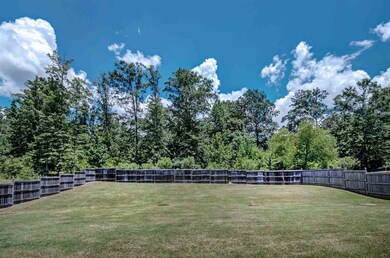
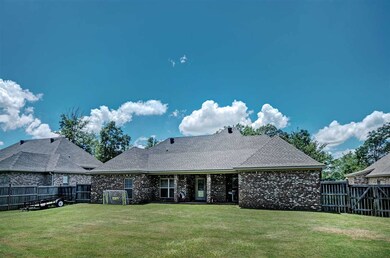
Welcome Home to 609 Prosperity Place in Cornerstone Subdivision! This beautiful 4 bedroom 3 bath house has it all!! Walk into your cozy great room with wood floors and a fireplace. Then on to your eat in kitchen area with a spacious kitchen, great for entertaining, with granite counter-tops and double ovens for all your cooking needs! With 4 bedrooms 3 full baths and an office this house is truly one to look at! Walk outside to your back patio and see your extra-large backyard that backs up to wooded area. Did I mention it has 2 full car garage plus and extra utility garage attached - perfect for storing your lawn mower or golf cart! Enjoy the AMAZING amenities this neighborhood has to offer with a community pool, clubhouse, tennis courts, 2 play grounds AND a stocked lake ready for fishing! Call your favorite realtor today for your private showing!!

Last Agent to Sell the Property

Emily Sills

Front Gate Realty LLC License #S49908 Listed on: 07/22/2016

Last Buyer's Agent

Selena Lovejoy

The Lovejoy Group LLC License #B22583

Home Details

Home Type

  • Single Family

Est. Annual Taxes

  • $2,697

Year Built

  • Built in 2009

Lot Details

  • 0.47

HOA Fees

  • $33 Monthly HOA Fees

Parking

  • 2 Car Garage

Home Design

  • Traditional Architecture
  • Brick Exterior Construction
  • Slab Foundation
  • Architectural Shingle Roof

Interior Spaces

  • 2,428 Sq Ft Home
  • 1-Story Property
  • High Ceiling
  • Fireplace
  • Insulated Windows
  • Electric Dryer Hookup

Kitchen

  • Eat-In Kitchen
  • Double Oven
  • Electric Oven
  • Gas Cooktop
  • Microwave
  • Dishwasher

Flooring

  • Wood
  • Carpet
  • Ceramic Tile

Bedrooms and Bathrooms

  • 4 Bedrooms
  • 3 Full Bathrooms

Home Security

  • Home Security System
  • Fire and Smoke Detector

Schools

  • Brandon Elementary And Middle School
  • Brandon High School

Utilities

  • Central Heating and Cooling System
  • Heating System Uses Natural Gas
  • Gas Water Heater
  • Prewired Cat-5 Cables

Additional Features

  • Patio
  • Back Yard Fenced

Listing and Financial Details

  • Assessor Parcel Number I09L000005 02800

Community Details

Overview

  • Association fees include ground maintenance, pool service
  • Cornerstone Subdivision

Recreation

  • Tennis Courts
  • Community Playground
  • Community Pool

Security

  • Gated Community

Home Details

Home Type

Single Family

Est. Annual Taxes

$2,697

Year Built

Built in 2009

Lot Details

0.47 Acres

HOA Fees

$33 per month

Parking

2

Listing Details

  • Architectural Style: Traditional
  • Unit Levels: One
  • Property Sub Type: Single Family Residence
  • Prop. Type: Residential
  • Year Built: 2009
  • Subdivision Name: Cornerstone
  • Directions: From HWY 471 turn onto E Deer Ridge. Take E Deer Ridge to entrance of Cornerstone. Continue straight to back of the neighborhood and turn right onto Prosperity Pl . House will be on your left!
  • General Property Information:List PriceSqFt: 125.58
  • Appliances Microwave: Yes
  • Special Features: None

Interior Features

  • Appliances: Cooktop, Dishwasher, Double Oven, Gas Cooktop, Gas Water Heater, Microwave
  • BasementFeaturesBasement: No
  • Full Bathrooms: 3
  • Total Bedrooms: 4
  • Flooring: Carpet, Ceramic Tile, Wood
  • Interior Amenities: Eat-in Kitchen, High Ceilings
  • Window Features: Insulated Windows
  • Fireplace: Yes
  • ResoLivingAreaSource: Appraiser
  • Appliances Dishwasher: Yes
  • Interior Features:Eat-in Kitchen: Yes
  • Appliances:Gas Water Heater: Yes
  • Interior Features:High Ceilings: Yes
  • Appliances:Cooktop: Yes
  • Appliances:Double Oven: Yes
  • Appliances:Gas Cooktop: Yes
  • Appliances:Oven - Electric: Yes
  • Security Features:Gated Community: Yes
  • Community Features:Playground: Yes
  • Community Features:Tennis Court(s): Yes
  • Community Features:Pool2: Yes
  • Attic Features:Whirlybird Vent: Yes

Exterior Features

  • Fencing: Back Yard
  • Foundation Details: Slab
  • Roof: Architectural Shingles
  • Patio And Porch Features: Patio
  • Waterfront Features: None
  • WaterfrontFeaturesWaterfront: No
  • Pool Private: No
  • Waterfront: No
  • Construction Type: Brick
  • General Property Information:Accessibility Features: No
  • Patio And Porch Features:Patio - Covered: Yes
  • Window Features:Insulated Windows: Yes
  • Patio And Porch Features:Patio: Yes
  • Waterfront Features:None7: Yes

Garage/Parking

  • Garage Spaces: 2.0
  • Parking Spaces:_two_ Space Unit: Yes
  • General Property Information:Garage Spaces: 2.0

Utilities

  • Cooling: Central Air
  • Heating: Central, Natural Gas
  • Laundry Features: Electric Dryer Hookup
  • Sewer: Public Sewer
  • Utilities: Electricity Available, Natural Gas Available, Water Available, Cat-5 Prewired
  • Water Source: Public
  • Security: Gated Community, Prewired, Security System, Smoke Detector(s)
  • Cooling Y N: Yes
  • Heating Yn: Yes
  • Heating:Central: Yes
  • Heating:Natural Gas2: Yes

Condo/Co-op/Association

  • Association Fee: 200.0
  • Association Fee Frequency: Semi-Annually
  • Community Features: Playground, Pool, Tennis Court(s)
  • Association: Yes

Association/Amenities

  • Tax and Financial Information:Association: Yes
  • Association Fee Includes:Maintenance Grounds: Yes
  • Tax and Financial Information:Association Fee: 200.0
  • Tax and Financial Information:Association Fee Frequency: Semi-Annually
  • Association Fee Includes:Other19: Yes
  • Association Fee Includes:Pool Service: Yes
  • Tax and Financial Information:Association Transfer Fee: No

Fee Information

  • Association Fee Includes: Maintenance Grounds, Pool Service, Other

Schools

  • Elementary School: Brandon
  • High School: Brandon
  • Middle Or Junior School: Brandon

Lot Info

  • Parcel #: I09L000005 02800

Tax Info

  • Tax Annual Amount: 2697.0
  • Tax Year: 2015

Ownership History

We collect this data history from publicly available records. To have your information removed, we recommend requesting removal directly through your county’s website.

Date Name Owned For Owner Type

Purchase Details

Closed on
May 27, 2026
Sold by
Bought by
Current Estimated Value
$403,882

Home Financials for this Owner

Home Financials are based on the most recent Mortgage that was taken out on this home.
Original Mortgage
$118,000
Interest Rate
0.0611%
Mortgage Type
Credit Line Revolving

Purchase Details

Listed on
Jul 22, 2016
Closed on
Nov 18, 2016
Sold by
Bought by
Seller's Agent
Emily Sills
Front Gate Realty LLC
Buyer's Agent
Selena Lovejoy
The Lovejoy Group LLC
List Price
$304,900

Home Financials for this Owner

Home Financials are based on the most recent Mortgage that was taken out on this home.
Avg. Annual Appreciation
3.18%
Original Mortgage
$268,650
Interest Rate
0.0352%
Mortgage Type
New Conventional

Purchase Details

Closed on
Jan 28, 2009
Bought by

Purchase Details

Closed on
Jul 9, 2008
Sold by
Bought by

Home Financials for this Owner

Home Financials are based on the most recent Mortgage that was taken out on this home.
Original Mortgage
$256,430
Interest Rate
0.0627%
Mortgage Type
Purchase Money Mortgage
Source: Public Records
Create a Home Valuation Report for This Property
The Home Valuation Report is an in-depth analysis detailing your home's value as well as a comparison with similar homes in the area

Home Values in the Area

Source: Public Records

Average Home Value in this Area


Source: Public Records

Purchase History

We collect this data history from publicly available records. To have your information removed, we recommend requesting removal directly through your county’s website.

Date Buyer Sale Price Title Company
-- None Listed On Document
-- None Available
-- --
-- --
Source: Public Records

Mortgage History

We collect this data history from publicly available records. To have your information removed, we recommend requesting removal directly through your county’s website.

Date Status Borrower Loan Amount
Previous Owner $118,000
Previous Owner $268,650
Previous Owner $301,488
Previous Owner --
Previous Owner $256,430
Source: Public Records

Property History

We collect this data history from publicly available records. To have your information removed, we recommend requesting removal directly through your county’s website.

Date Event Price List to Sale Price per Sq Ft
11/18/2016 11/18/16 Sold -- -- --
11/09/2016 11/09/16 Pending -- -- --
07/22/2016 07/22/16 For Sale $304,900 -- $126 / Sq Ft
Source: MLS United

Tax History

We collect this data history from publicly available records. To have your information removed, we recommend requesting removal directly through your county’s website.

Year Tax Paid Tax Assessment Tax Assessment Total Assessment is a certain percentage of the fair market value that is determined by local assessors to be the total taxable value of land and additions on the property. Land Improvement
2025 $3,659 $29,913 $0 $0
2024 $3,604 $29,913 $0 $0
2023 $3,395 $28,309 $0 $0
2022 $3,352 $28,309 $0 $0
2021 $3,352 $28,309 $0 $0
2020 $3,352 $28,309 $0 $0
2019 $3,016 $25,164 $0 $0
2018 $2,966 $25,164 $0 $0
2017 $2,966 $25,164 $0 $0
2016 $2,697 $24,813 $0 $0
2015 $2,697 $24,813 $0 $0
2014 $2,644 $24,813 $0 $0
2013 -- $24,813 $0 $0
Source: Public Records

Agents Affiliated with this Home

  • Section Image
  • Section Image
See All Agents

Map

Source: MLS United

MLS Number: 1288512

MLS United

APN: I09L-000005-02800

Your Personal Tour Guide

Ask me questions while you tour the home.