
Andrea Delahunty
Lamacchia Realty, Inc.
(855) 708-1162
163 Total Sales
8 in Atkinson
$555K - $980K Price Range




Estimated Value: $771,000 - $928,000
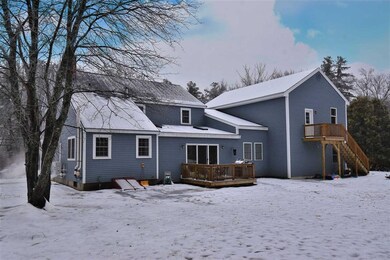
Stunning fully renovated 3 bedroom home which includes a open floor plan, newer septic, newer siding, newer roof, and newer state of the art furnace. Light and bright kitchen with white cabinetry and center island is the hub of this home with clear sight lines throughout. Cozy living room with wood burning fireplace and a family room with vaulted ceiling and skylights makes it easy to entertain with plenty of room for everyone. Separate office space or playroom, impressive mudroom with plenty of storage for every season, and first floor laundry. The master bedroom has gleaming hardwood floors with 2 large closets and a beautiful master bath with fully tiled shower. 2 more bedrooms and full bath upstairs. Additional living space is ready to be finished above the garage as an accessory apartment, office, or art/music studio, with separate entry and its own garage. Prominently set on a corner acre lot with a private yard.
Last Agent to Sell the Property
Lamacchia Realty, Inc. License #068548 Listed on: 02/07/2020
We collect this data history from publicly available records. To have your information removed, we recommend requesting removal directly through your county’s website.
Andrea Delahunty
Lamacchia Realty, Inc.
(855) 708-1162
163 Total Sales
8 in Atkinson
$555K - $980K Price Range
Jay McHugh
LAER Realty Partners
(339) 666-1524
58 Total Sales
1 in Atkinson
$715,000 Price
Nadine Pelletier
Coldwell Banker Realty Bedford NH
(833) 541-9786
62 Total Sales
1 in Atkinson
$490,000 Price
Kevin Gettings
Keller Williams Gateway Realty/Salem
(877) 719-5307
50 Total Sales
1 in Atkinson
$395,000 Price
Debbie Collyns
Keller Williams Gateway Realty/Salem
(877) 719-0667
84 Total Sales
2 in Atkinson
$681,000 Price Range
Andrew McAloon
Lamacchia Realty, Inc.
(978) 736-3628
28 Total Sales
2 in Atkinson
$842,000 Price Range
We collect this data history from publicly available records. To have your information removed, we recommend requesting removal directly through your county’s website.
| Date | Buyer | Sale Price | Title Company |
|---|---|---|---|
| $525,000 | None Available | ||
| $485,000 | -- | ||
| $170,000 | -- |
We collect this data history from publicly available records. To have your information removed, we recommend requesting removal directly through your county’s website.
| Date | Status | Borrower | Loan Amount |
|---|---|---|---|
| Open | $460,000 | ||
| Closed | $451,500 | ||
| Closed | $468,813 | ||
| Previous Owner | $320,000 |
We collect this data history from publicly available records. To have your information removed, we recommend requesting removal directly through your county’s website.
| Date | Event | Price | List to Sale | Price per Sq Ft | Prior Sale |
|---|---|---|---|---|---|
| 03/25/2020 03/25/20 | Sold | $525,000 | 0.0% | $138 / Sq Ft | |
| 02/16/2020 02/16/20 | Off Market | $525,000 | -- | -- | |
| 02/16/2020 02/16/20 | Pending | -- | -- | -- | |
| 02/07/2020 02/07/20 | For Sale | $525,000 | +8.2% | $138 / Sq Ft | |
| 11/30/2017 11/30/17 | Sold | $485,000 | -0.8% | $146 / Sq Ft | View Prior Sale |
| 10/21/2017 10/21/17 | Pending | -- | -- | -- | |
| 10/06/2017 10/06/17 | Price Changed | $489,000 | -3.9% | $147 / Sq Ft | |
| 09/27/2017 09/27/17 | For Sale | $509,000 | -- | $153 / Sq Ft |
We collect this data history from publicly available records. To have your information removed, we recommend requesting removal directly through your county’s website.
| Year | Tax Paid | Tax Assessment Tax Assessment Total Assessment is a certain percentage of the fair market value that is determined by local assessors to be the total taxable value of land and additions on the property. | Land | Improvement |
|---|---|---|---|---|
| 2025 | $8,188 | $638,700 | $225,000 | $413,700 |
| 2024 | $8,198 | $634,500 | $225,000 | $409,500 |
| 2023 | $9,200 | $634,500 | $225,000 | $409,500 |
| 2022 | $7,785 | $634,500 | $225,000 | $409,500 |
| 2021 | $7,842 | $634,500 | $225,000 | $409,500 |
| 2020 | $8,191 | $446,600 | $150,000 | $296,600 |
| 2019 | $7,891 | $446,600 | $150,000 | $296,600 |
| 2018 | $8,008 | $446,600 | $150,000 | $296,600 |
| 2017 | $4,639 | $253,500 | $150,000 | $103,500 |
| 2016 | $6,555 | $366,600 | $150,000 | $216,600 |
| 2015 | $6,530 | $341,900 | $145,000 | $196,900 |
| 2014 | $6,530 | $341,900 | $145,000 | $196,900 |
| 2013 | $6,496 | $341,900 | $145,000 | $196,900 |
Seller's Agent in 2020
Rosalee DiScipio
Lamacchia Realty, Inc.
(978) 210-6060
113 Total Sales
Buyer's Agent in 2020
Christy Ramos
BHHS Verani Bradford
(603) 682-5691
65 Total Sales
T
Seller's Agent in 2017
Tamora Flahardy
Blue Ocean Real Estate Advisors
Source: PrimeMLS
MLS Number: 4793211
APN: ATKI-000014-000074-000001
Disclaimer: Certain information contained herein is derived from information provided by parties other than Homes.com. All information provided is deemed reliable, but is not guaranteed to be accurate and should be independently verified.
Copyright 2026 PrimeMLS, Inc. All rights reserved. This information is deemed reliable, but not guaranteed. The data relating to real estate displayed on this display comes in part from the IDX Program of PrimeMLS. The information being provided is for consumers’ personal, non-commercial use and may not be used for any purpose other than to identify prospective properties consumers may be interested in purchasing.
Ask me questions while you tour the home.