
DJ Chabot
Responds Quickly
Town and Country Realty
(617) 341-8109
53 Total Sales
1 in Windsor
$40,000 Price
Estimated Value: $572,227
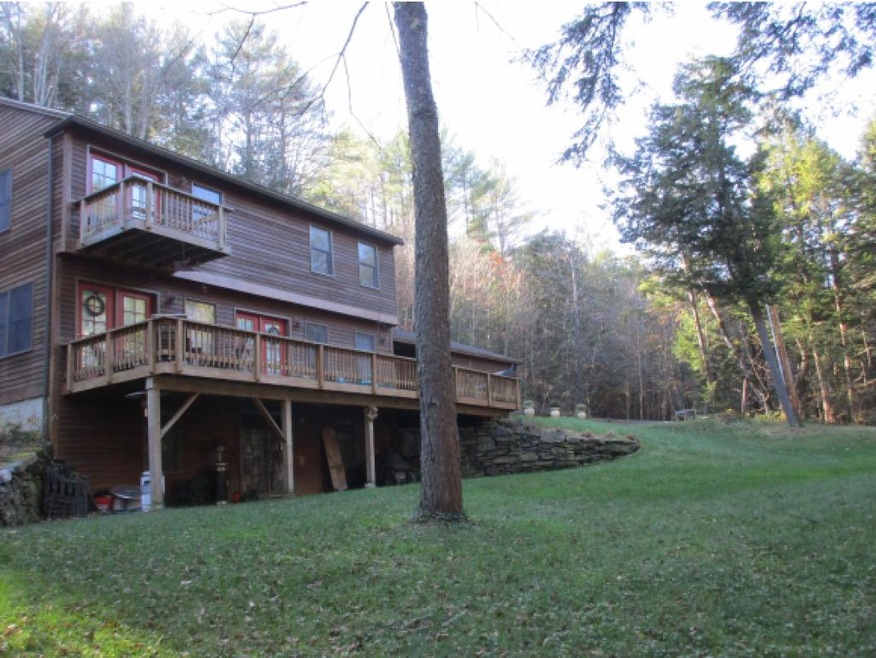
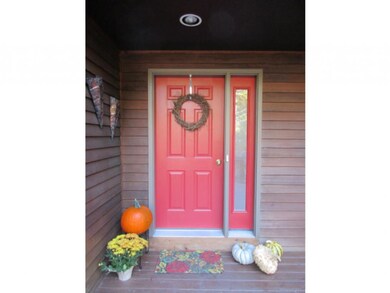
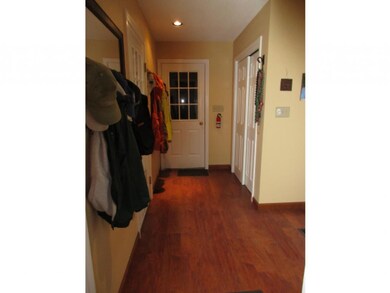
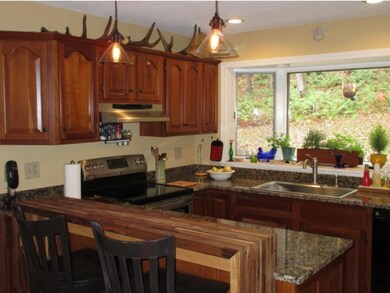
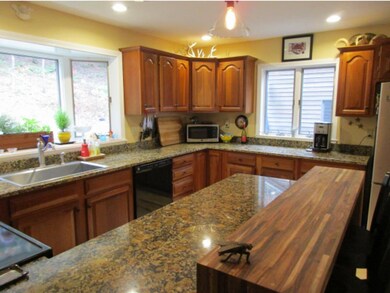
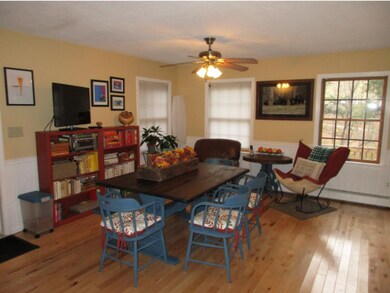
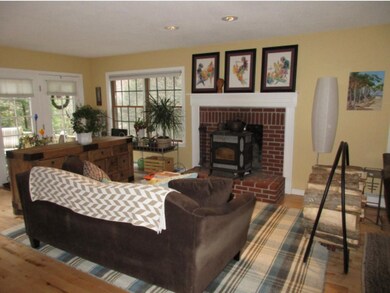
What a gem!This impeccably maintained home is a pleasure to see! Very light, bright and well laid out. Main living area includes a fantastic new kitchen, opening onto family/dining room, a large living room with fireplace overlooking an over-sized deck, with hardwood floors throughout. The upper level includes a spacious master suite overlooking Kimball Brook which borders the property and and a luxurious full bath. There are two more bedrooms with a private bath also on this level. The lower level is a walk-out and ready to finish. Wonderfully landscaped with the brook right here. Private, yet close to town. Come take a look.
Last Agent to Sell the Property
LindeMac Real Estate License #008091 Listed on: 11/06/2015
Last Buyer's Agent
Larry McElreavy
Century 21 Highview Realty License #064977
We collect this data history from publicly available records. To have your information removed, we recommend requesting removal directly through your county’s website.
DJ Chabot
Town and Country Realty
(617) 341-8109
53 Total Sales
1 in Windsor
$40,000 Price
Kirsten Dole
Coldwell Banker LIFESTYLES - Hanover
(888) 868-4447
22 Total Sales
1 in Windsor
$210,000 Price
Justin Ranney
Coldwell Banker Homes Unlimited
(802) 526-6944
90 Total Sales
3 in Windsor
$180K - $270K Price Range
Jennifer Snyder Fogg
Black House Real Estate
(802) 526-6432
75 Total Sales
2 in Windsor
$270K - $405K Price Range
Jennifer Falvey
KW Vermont Woodstock
(802) 788-8239
45 Total Sales
1 in Windsor
$205,000 Price
Geoff Eckler
Real Broker LLC
(802) 676-7801
41 Total Sales
1 in Windsor
$134,000 Price
We collect this data history from publicly available records. To have your information removed, we recommend requesting removal directly through your county’s website.
| Date | Buyer | Sale Price | Title Company |
|---|---|---|---|
| $276,500 | -- | ||
| $260,000 | -- | ||
| $264,200 | -- |
We collect this data history from publicly available records. To have your information removed, we recommend requesting removal directly through your county’s website.
| Date | Event | Price | List to Sale | Price per Sq Ft | Prior Sale |
|---|---|---|---|---|---|
| 02/26/2016 02/26/16 | Sold | $276,500 | -0.9% | $132 / Sq Ft | |
| 12/14/2015 12/14/15 | Pending | -- | -- | -- | |
| 11/06/2015 11/06/15 | For Sale | $279,000 | +7.3% | $134 / Sq Ft | |
| 06/05/2012 06/05/12 | Sold | $260,000 | -6.8% | $144 / Sq Ft | View Prior Sale |
| 04/26/2012 04/26/12 | Pending | -- | -- | -- | |
| 04/17/2012 04/17/12 | For Sale | $279,000 | -- | $155 / Sq Ft |
We collect this data history from publicly available records. To have your information removed, we recommend requesting removal directly through your county’s website.
| Year | Tax Paid | Tax Assessment Tax Assessment Total Assessment is a certain percentage of the fair market value that is determined by local assessors to be the total taxable value of land and additions on the property. | Land | Improvement |
|---|---|---|---|---|
| 2025 | $4,953 | $411,430 | $129,900 | $281,530 |
| 2024 | $3,949 | $411,430 | $129,900 | $281,530 |
| 2023 | $3,949 | $260,350 | $128,500 | $131,850 |
| 2022 | $8,159 | $260,350 | $128,500 | $131,850 |
| 2021 | $8,036 | $260,350 | $128,500 | $131,850 |
| 2020 | $8,095 | $260,350 | $128,500 | $131,850 |
| 2019 | $7,761 | $260,350 | $128,500 | $131,850 |
| 2018 | $7,052 | $260,350 | $128,500 | $131,850 |
| 2017 | $0 | $260,350 | $128,500 | $131,850 |
| 2016 | $6,953 | $260,350 | $128,500 | $131,850 |
| 2015 | -- | $2,117 | $0 | $0 |
| 2014 | -- | $2,110 | $0 | $0 |
| 2013 | -- | $2,515 | $0 | $0 |
Seller's Agent in 2016
Linde McNamara
LindeMac Real Estate
(603) 277-0067
83 Total Sales
L
Buyer's Agent in 2016
Larry McElreavy
Century 21 Highview Realty
S
Seller's Agent in 2012
Seth Warren
Seth Warren Real Estate
Buyer's Agent in 2012
Heidi Reiss
Coldwell Banker LIFESTYLES - Hanover
(603) 443-0895
101 Total Sales
Source: PrimeMLS
MLS Number: 4459455
APN: 768-244-12377
Disclaimer: Certain information contained herein is derived from information provided by parties other than Homes.com. All information provided is deemed reliable, but is not guaranteed to be accurate and should be independently verified.
Copyright 2026 PrimeMLS, Inc. All rights reserved. This information is deemed reliable, but not guaranteed. The data relating to real estate displayed on this display comes in part from the IDX Program of PrimeMLS. The information being provided is for consumers’ personal, non-commercial use and may not be used for any purpose other than to identify prospective properties consumers may be interested in purchasing.
Ask me questions while you tour the home.