
Nova Tower
Waypoint Brokers Collective
(646) 971-8783
79 Total Sales
1 in Freeport
$494,900 Price

Estimated Value: $1,237,885
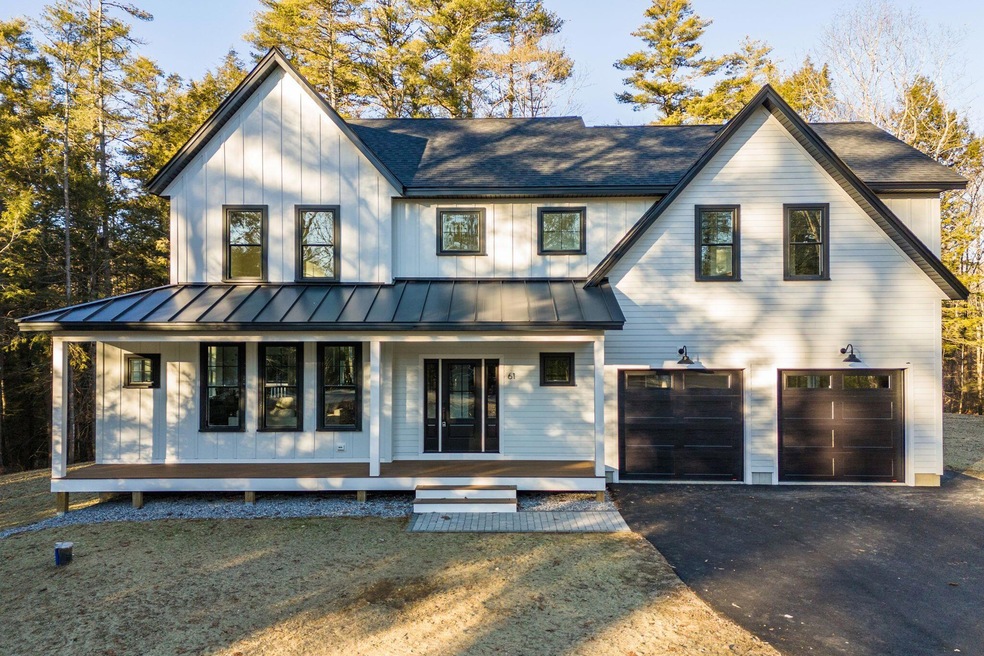
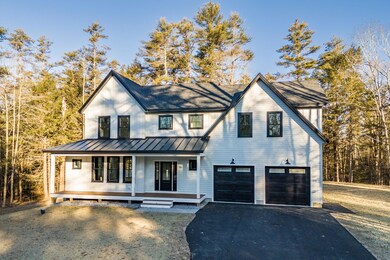
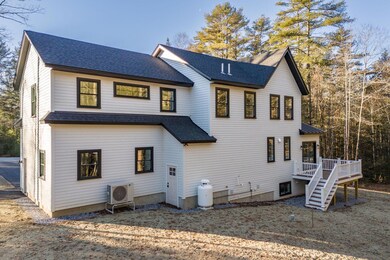
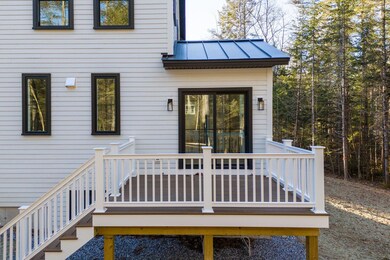
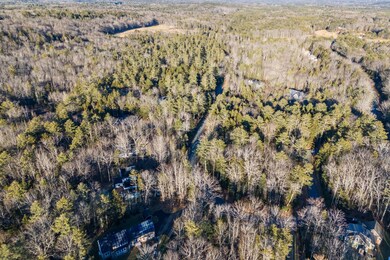
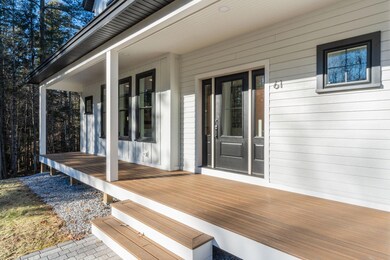
Envy Construction's latest build is one of a kind! Located at the end of a cul-de-sac, on a 1 acer lot, surrounded by conservation land! The highly coveted Kelsey Brook neighborhood is an open space certified-green residential development in the Wolf Neck area of Freeport and set in a larger 180 acer complex of protected mature forest and agricultural land. This beautiful, 3,518 sq ft, 4 bedrooms, 2.5 bath home is HERs rated and offers an efficient heat pump system for heating and cooling. While efficiency was top of mind, nothing was sacrificed in terms of the beautiful finish work Envy Construction is known for. Open concept, European white oak hardwood throughout, quartz counters, custom closets, gas fireplace, double vanities, primary bedroom with a walk-in closet and ensuite with radiant floors. Quick access to the ocean, walking trails, and freeport's outlet and restaurant area, and yet only 20 minutes to Portland. This home is a must-see!
Last Buyer's Agent
Susan Kendeigh
Vitalius Real Estate Group, LLC
We collect this data history from publicly available records. To have your information removed, we recommend requesting removal directly through your county’s website.
Nova Tower
Waypoint Brokers Collective
(646) 971-8783
79 Total Sales
1 in Freeport
$494,900 Price
Scott Reiff Denise Reiff
Coldwell Banker Realty
(207) 891-6314
96 Total Sales
1 in Freeport
$110,000 Price
Matthew Martino
Elevate Maine Realty
(207) 690-6443
14 Total Sales
1 in Freeport
$799,000 Price
Lucy Tucker
Keller Williams Realty
(207) 536-2304
129 Total Sales
4 in Freeport
$1.2M - $1.8M Price Range
Kelli Genest
Lakes Region Realty of Maine
(207) 360-8865
109 Total Sales
2 in Freeport
$455K - $540K Price Range
Tim Dunham
Tim Dunham Realty
(207) 417-4408
380 Total Sales
2 in Freeport
$445K - $540K Price Range
We collect this data history from publicly available records. To have your information removed, we recommend requesting removal directly through your county’s website.
| Date | Buyer | Sale Price | Title Company |
|---|---|---|---|
| $1,195,000 | None Available | ||
| Emerton Eric K | -- | -- |
We collect this data history from publicly available records. To have your information removed, we recommend requesting removal directly through your county’s website.
| Date | Event | Price | List to Sale | Price per Sq Ft | Prior Sale |
|---|---|---|---|---|---|
| 03/05/2024 03/05/24 | Sold | $1,195,000 | 0.0% | $340 / Sq Ft | |
| 03/05/2024 03/05/24 | For Sale | $1,195,000 | +500.5% | $340 / Sq Ft | |
| 01/25/2024 01/25/24 | Pending | -- | -- | -- | |
| 02/17/2022 02/17/22 | Sold | $199,000 | 0.0% | -- | View Prior Sale |
| 02/03/2022 02/03/22 | Pending | -- | -- | -- | |
| 02/03/2022 02/03/22 | For Sale | $199,000 | +60.5% | -- | |
| 04/28/2017 04/28/17 | Sold | $124,000 | 0.0% | -- | View Prior Sale |
| 04/14/2017 04/14/17 | Pending | -- | -- | -- | |
| 04/14/2017 04/14/17 | For Sale | $124,000 | -- | -- |
We collect this data history from publicly available records. To have your information removed, we recommend requesting removal directly through your county’s website.
| Year | Tax Paid | Tax Assessment Tax Assessment Total Assessment is a certain percentage of the fair market value that is determined by local assessors to be the total taxable value of land and additions on the property. | Land | Improvement |
|---|---|---|---|---|
| 2025 | $9,954 | $718,700 | $211,700 | $507,000 |
| 2024 | $9,397 | $703,900 | $201,600 | $502,300 |
| 2023 | $5,066 | $368,400 | $183,300 | $185,100 |
| 2022 | $1,795 | $131,500 | $131,500 | $0 |
| 2021 | $1,756 | $131,500 | $131,500 | $0 |
| 2020 | $1,705 | $121,800 | $121,800 | $0 |
| 2019 | $1,643 | $114,900 | $114,900 | $0 |
| 2018 | $1,630 | $108,300 | $108,300 | $0 |
| 2017 | $1,712 | $114,500 | $114,500 | $0 |
| 2016 | $1,634 | $103,400 | $103,400 | $0 |
| 2015 | $1,561 | $92,900 | $92,900 | $0 |
| 2014 | $1,468 | $92,900 | $92,900 | $0 |
| 2013 | $1,472 | $92,900 | $92,900 | $0 |
Seller's Agent in 2024
Stacy Salvo
Portside Real Estate Group
(207) 650-4205
69 Total Sales
SK
Buyer's Agent in 2024
Susan Kendeigh
Vitalius Real Estate Group, LLC
Seller's Agent in 2022
Kathleen McClelland
Portside Real Estate Group
(207) 653-8482
69 Total Sales
CL
Seller's Agent in 2017
Christopher Lavoie
Keller Williams Realty
RD
Seller Co-Listing Agent in 2017
Russell Deconti
Keller Williams Realty
(207) 879-9800
1 Total Sale
Source: Maine Listings
MLS Number: 1583487
APN: FPRT-000019-000065-000012
Disclaimer: Certain information contained herein is derived from information provided by parties other than Homes.com. All information provided is deemed reliable, but is not guaranteed to be accurate and should be independently verified.
Listing data is derived in whole or in part from Maine Real Estate Information System, Inc. (d/b/a Maine Listings) and is for consumers' personal, noncommercial use only. Dimensions are approximate and not guaranteed. All data should be independently verified.
© 2026 Maine Real Estate Information System, Inc. All Rights Reserved. Equal Housing Opportunity.
Homes.com, LLC, 17600 Laguna Canyon Rd Irvine, CA 92618 (888)-952-6393

Ask me questions while you tour the home.