
Michael Whitney
KW Coastal and Lakes & Mountains Realty
(207) 994-7678
219 Total Sales
4 in Derry
$218K - $504K Price Range

Estimated Value: $619,005
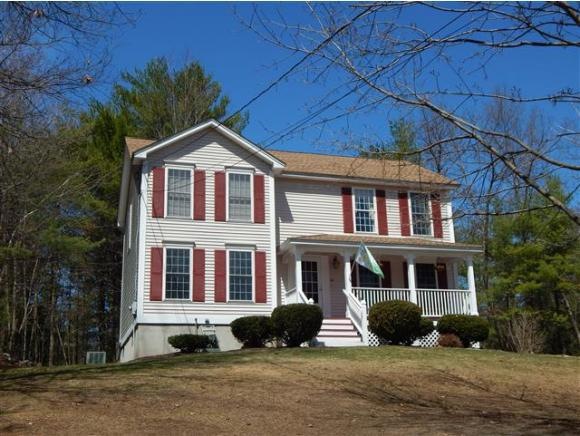
Welcome to Pinkerton Hills!! Move right in!! This very well maintained home is neat as a pin. Offering the best of both worlds, with its Open Floor Plan and Neutral Color Scheme. As well as great spaces for those who like the outdoors? Relax and enjoy the Farmers Porch or the Back Deck overlooking the woods. Oversized front and side yard too! Home features include Central Air, Newer Roof, and Brand New Garage Doors. Located in the Barka Elementary School District.
Last Agent to Sell the Property
RE/MAX Innovative Properties Brokerage Email: JHoey@Innovativesells.com License #066132 Listed on: 04/16/2015
We collect this data history from publicly available records. To have your information removed, we recommend requesting removal directly through your county’s website.
Michael Whitney
KW Coastal and Lakes & Mountains Realty
(207) 994-7678
219 Total Sales
4 in Derry
$218K - $504K Price Range
Shannon Sloane
eXp Realty LLC - Corporate Office
(857) 567-3268
42 Total Sales
5 in Derry
$575K - $805K Price Range
Sandra Buker
Keller Williams Realty/Merrimack Valley
(978) 404-5461
94 Total Sales
2 in Derry
$390K - $420K Price Range
David Valle Lara
RE/MAX Innovative Properties
(978) 708-1636
21 Total Sales
1 in Derry
$165,000 Price
Tyler Costa
Keller Williams Realty-Metropolitan
(844) 412-1474
102 Total Sales
2 in Derry
$174K - $396K Price Range
Amy Jones
The Gove Group Real Estate, LLC
(877) 731-4103
51 Total Sales
1 in Derry
$155,000 Price
We collect this data history from publicly available records. To have your information removed, we recommend requesting removal directly through your county’s website.
| Date | Buyer | Sale Price | Title Company |
|---|---|---|---|
| $280,000 | -- | ||
| Winn Stephen P | $140,000 | -- |
We collect this data history from publicly available records. To have your information removed, we recommend requesting removal directly through your county’s website.
| Date | Status | Borrower | Loan Amount |
|---|---|---|---|
| Open | $272,214 | ||
| Closed | Shatford Tracy E | $274,928 | |
| Previous Owner | Winn Stephen P | $108,000 | |
| Previous Owner | Winn Stephen | $145,000 |
We collect this data history from publicly available records. To have your information removed, we recommend requesting removal directly through your county’s website.
| Date | Event | Price | List to Sale | Price per Sq Ft |
|---|---|---|---|---|
| 06/05/2015 06/05/15 | Sold | $280,000 | 0.0% | $154 / Sq Ft |
| 04/20/2015 04/20/15 | Pending | -- | -- | -- |
| 04/16/2015 04/16/15 | For Sale | $280,000 | -- | $154 / Sq Ft |
We collect this data history from publicly available records. To have your information removed, we recommend requesting removal directly through your county’s website.
| Year | Tax Paid | Tax Assessment Tax Assessment Total Assessment is a certain percentage of the fair market value that is determined by local assessors to be the total taxable value of land and additions on the property. | Land | Improvement |
|---|---|---|---|---|
| 2025 | $9,675 | $509,500 | $211,400 | $298,100 |
| 2024 | $9,523 | $509,500 | $211,400 | $298,100 |
| 2023 | $9,153 | $442,600 | $179,700 | $262,900 |
| 2022 | $8,427 | $442,600 | $179,700 | $262,900 |
| 2021 | $7,990 | $322,700 | $137,600 | $185,100 |
| 2020 | $7,855 | $322,700 | $137,600 | $185,100 |
| 2019 | $7,812 | $299,100 | $106,500 | $192,600 |
| 2018 | $8,107 | $299,100 | $106,500 | $192,600 |
| 2017 | $7,861 | $272,400 | $96,500 | $175,900 |
| 2016 | $7,371 | $272,400 | $96,500 | $175,900 |
| 2015 | $7,334 | $250,900 | $96,500 | $154,400 |
| 2014 | $7,381 | $250,900 | $96,500 | $154,400 |
| 2013 | $7,309 | $232,100 | $88,500 | $143,600 |
Seller's Agent in 2015
Jennifer Withers - Hoey
RE/MAX
(603) 434-4101
35 Total Sales
Buyer's Agent in 2015
Staci Loeffler
EXP Realty
(603) 702-1982
75 Total Sales
Source: PrimeMLS
MLS Number: 4414018
APN: DERY-000014-000016-000002
Disclaimer: Certain information contained herein is derived from information provided by parties other than Homes.com. All information provided is deemed reliable, but is not guaranteed to be accurate and should be independently verified.
Copyright 2026 PrimeMLS, Inc. All rights reserved. This information is deemed reliable, but not guaranteed. The data relating to real estate displayed on this display comes in part from the IDX Program of PrimeMLS. The information being provided is for consumers’ personal, non-commercial use and may not be used for any purpose other than to identify prospective properties consumers may be interested in purchasing.
Ask me questions while you tour the home.