NOT LISTED FOR SALE

Estimated Value: $556,000 - $679,000

1 Bed
1 Bath
1,044 Sq Ft
2001 Built

Sale Details

Date Sold: May 31, 2023

Last sale price $515,000 $493 Per Sq Ft

Est. 19% increase in value since last sale

Current estimated payment $4,256 / mo

3 Days on Market

Highlights

  • Marina
  • Open Floorplan
  • Property is near public transit and schools
  • Waterfront
  • Deck
  • Wood Flooring

About This Home

As of May 2023

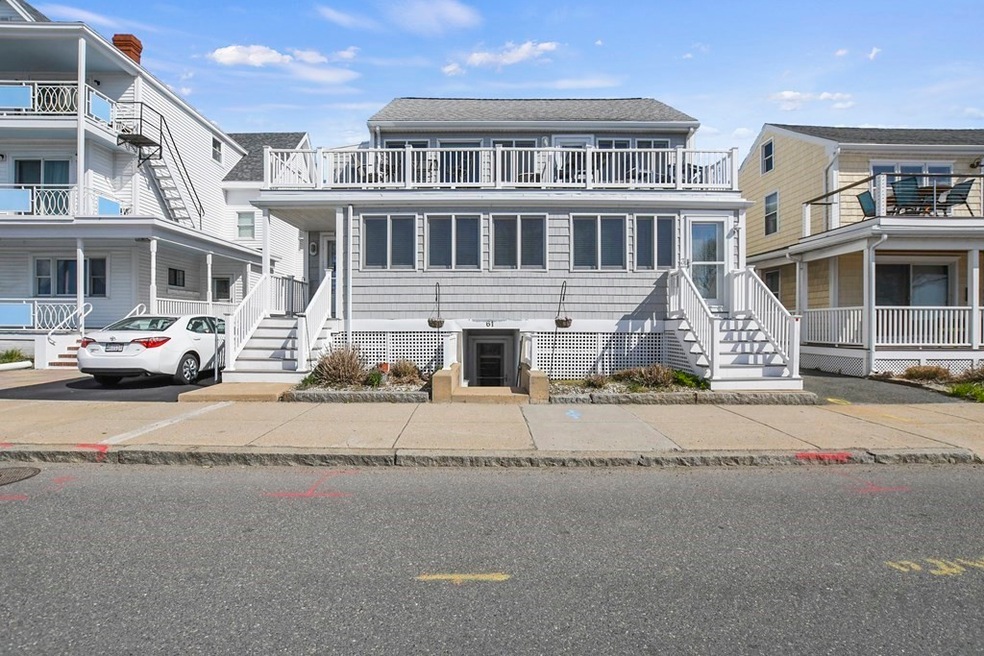
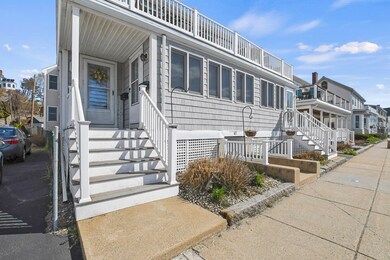
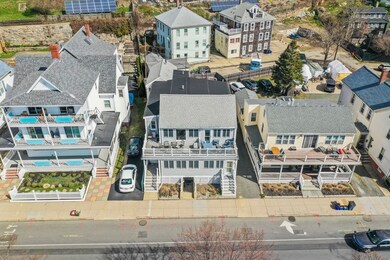
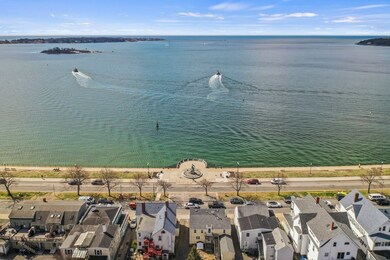
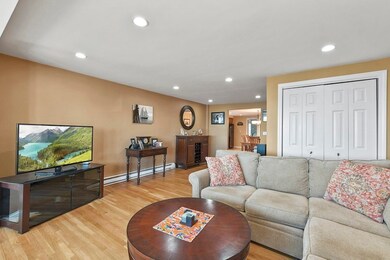
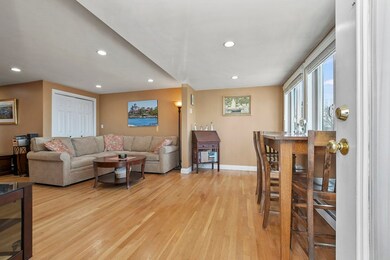
Looking to enjoy the summer in Gloucester? Here is your chance! Located on the Boulevard, directly behind the Fishermans Memorial Statue, this spacious 1 bedroom, 1 bath condo with SWEEPING views of Gloucester Harbor is ready and waiting for its newest owner! Spread out over 1,000+ square feet of single-level living space, this unit features a living room with windows overlooking the harbor & hardwood floors, large eat-in kitchen with granite counters and laundry, bedroom with a custom walk in closet and a full bathroom. Deeded 1 car off street parking, rear deck exclusive to this unit, plus additional basement storage. Pet friendly, self managed 4 unit complex located within minutes of Stage Fort Park, Half Moon Beach, Pavilion Beach, commuter routes & everything this beautiful city has to offer, this is an opportunity you don't want to miss! Open Houses Saturday 04/22 and Sunday 04/23 11am-1pm

Last Agent to Sell the Property

Amy Wallick

Lamacchia Realty, Inc. Listed on: 04/20/2023

Lamacchia Realty, Inc.

Last Buyer's Agent

Daniel Meegan

J. Barrett & Company

Property Details

Home Type

  • Condominium

Est. Annual Taxes

  • $5,336

Year Built

  • Built in 2001

Lot Details

  • Waterfront
  • Garden

HOA Fees

  • $325 Monthly HOA Fees

Home Design

  • Entry on the 1st floor
  • Frame Construction
  • Shingle Roof
  • Rubber Roof

Interior Spaces

  • 1,044 Sq Ft Home
  • 1-Story Property
  • Open Floorplan
  • Recessed Lighting
  • Window Screens
  • Insulated Doors
  • Dining Area
  • Basement
  • Exterior Basement Entry

Kitchen

  • Stove
  • Range
  • Microwave
  • Dishwasher
  • Stainless Steel Appliances
  • Solid Surface Countertops

Flooring

  • Wood
  • Vinyl

Bedrooms and Bathrooms

  • 1 Primary Bedroom on Main
  • Walk-In Closet
  • 1 Full Bathroom
  • Bathtub with Shower

Laundry

  • Laundry on main level
  • Dryer
  • Washer

Home Security

Parking

  • 1 Car Parking Space
  • Paved Parking
  • Open Parking
  • Off-Street Parking
  • Deeded Parking

Outdoor Features

  • Deck
  • Rain Gutters

Location

  • Property is near public transit and schools

Schools

  • O'maley Middle School
  • GHS High School

Utilities

  • No Cooling
  • 5 Heating Zones
  • Electric Baseboard Heater
  • Natural Gas Connected
  • Gas Water Heater
  • Cable TV Available

Listing and Financial Details

  • Legal Lot and Block 0002 / 0041
  • Assessor Parcel Number M:0003 B:0041 L:0002,4376268

Community Details

Overview

  • Association fees include insurance, reserve funds
  • 4 Units
  • 61 Western Avenue Condominium Community
  • Near Conservation Area

Recreation

  • Marina
  • Park
  • Jogging Path
  • Bike Trail

Pet Policy

  • Call for details about the types of pets allowed

Additional Features

  • Shops
  • Storm Doors

Property Details

Home Type

Condominium

Est. Annual Taxes

$5,336

Year Built

Built in 2001

Lot Details

0 Sq Ft Lot

HOA Fees

$325 per month

Listing Details

  • Property Type: Residential
  • Property Sub Type: Condominium
  • Structure Type: 2/3 Family
  • Year Built: 2001
  • Buyer Agency Type: %
  • Entry Level: 1
  • Transaction Broker Type: %
  • Year Built Details: Actual
  • SUB AGENCY OFFERED: No
  • Compensation Based On: Net Sale Price
  • ResoPropertyType: Residential
  • ResoBuildingAreaSource: PublicRecords
  • Special Features: VirtualTour
  • Stories: 1

Interior Features

  • Flooring: Vinyl, Hardwood
  • Door Features: Insulated Doors, Storm Door(s)
  • Entry Location: Unit Placement(Street)
  • Fireplace YN: No
  • Appliances: Range,Dishwasher,Microwave,Refrigerator,Washer,Dryer, Gas Water Heater,Tank Water Heater,Water Heater, Utility Connections for Gas Range, Utility Connections for Electric Dryer
  • Total Bedrooms: 1
  • Full Bathrooms: 1
  • Total Bathrooms: 1
  • Room Master Bedroom Features: Bathroom - Full, Walk-In Closet(s), Cable Hookup, Exterior Access
  • Room Master Bedroom Level: First
  • Master Bathroom Features: Yes
  • Bathroom 1 Features: Bathroom - Full, Bathroom - With Tub & Shower, Flooring - Vinyl
  • Bathroom 1 Level: First
  • Room Kitchen Level: First
  • Room Kitchen Features: Flooring - Vinyl, Dining Area, Pantry, Countertops - Stone/Granite/Solid, Dryer Hookup - Electric, Recessed Lighting, Stainless Steel Appliances, Washer Hookup, Gas Stove
  • Laundry Features: Electric Dryer Hookup, Washer Hookup, First Floor, In Unit
  • Room Living Room Level: First
  • Room Living Room Features: Closet, Flooring - Hardwood, Cable Hookup, Exterior Access, Open Floorplan, Recessed Lighting
  • Basement: Y
  • Living Area: 1044
  • Spa YN: No
  • Stories Total: 1
  • Window Features: Screens
  • MAIN LO: AN2314
  • MAIN SO: C95243

Exterior Features

  • Exterior Features: Garden, Rain Gutters
  • Construction Materials: Frame
  • Home Warranty YN: No
  • Patio And Porch Features: Deck - Wood
  • Roof: Shingle, Rubber
  • Waterfront Features: Waterfront, Beach Front, Ocean, Ocean, 1/2 to 1 Mile To Beach, Beach Ownership(Public)
  • Waterfront YN: Yes

Garage/Parking

  • Garage YN: No
  • Open Parking YN: Yes
  • Parking Features: Off Street, Deeded, Paved
  • Total Parking Spaces: 1

Utilities

  • Sewer: Public Sewer
  • Utilities: for Gas Range, for Electric Dryer, Washer Hookup
  • Cooling: None
  • Heating: Electric Baseboard
  • Cooling Y N: No
  • Electric: Circuit Breakers, Other (See Remarks)
  • Heating YN: Yes
  • Water Source: Public
  • HEAT ZONES: 5
  • COOLING ZONES: 0

Condo/Co-op/Association

  • Association Fee: 325
  • Association Fee Frequency: Monthly
  • Association YN: Yes
  • Community Features: Public Transportation, Shopping, Park, Walk/Jog Trails, Bike Path, Conservation Area, Highway Access, Marina, Public School, Other
  • Senior Community YN: No
  • ResoAssociationFeeFrequency: Monthly

Fee Information

  • Association Fee Includes: Insurance, Reserve Funds

Lot Info

  • Parcel Number: M:0003 B:0041 L:0002,4376268
  • Zoning: R-5
  • Farm Land Area Units: Square Feet
  • Lot Size Units: Acres
  • OUTDOOR SPACE AVAILABLE: Yes - Private
  • ResoLotSizeUnits: Acres

Rental Info

  • Pets Allowed: Yes w/ Restrictions

Tax Info

  • Tax Year: 2023
  • Tax Annual Amount: 5336
  • Tax Block: 0041
  • Tax Lot: 0002

Multi Family

  • Number Of Units Total: 4
  • Basement Included Sq Ft: No

MLS Schools

  • High School: Ghs
  • Middle Or Junior School: O'maley

Range of Values:

--
Value Increase
--
Percent Increase
--
Adjusted for Inflation
Collateral Analytics

Collateral Analytics Collateral Analytics AVMs (Automated Valuation Model) employ a number of statistical approaches combined with neighborhood-specific comparable selection guarantees the most up-to-date and precise valuations.

Not Available

Collateral Analytics does not have data for the current month. Please view the chart for historical values.

ICE

ICE Mortgage Technology ICE Mortgage Technology’s AVM (Automated Valuation Model) is a state-of-the-art online residential property valuation tool that provides a quick and accurate estimate of the value of almost any home in the U.S.

Not Available

ICE Mortgage Technology does not have data for the current month. Please view the chart for historical values.

First American

First American First American Data & Analytics’ next-generation AVM combines unrivaled data assets with a blended ensemble of valuation models to produce highly accurate, reliable valuations you can trust.

Not Available

First American does not have data for the current month. Please view the chart for historical values.

Quantarium

Quantarium Quantarium’s valuation service, repeatedly proven the industry’s most accurate and comprehensive, is supercharged with a self-learning and auto-tuning AI engine that continually becomes smarter and more accurate as it processes daily inputs from the industry’s leading RE data lake.

Not Available

Quantarium does not have data for the current month. Please view the chart for historical values.

Average Value
Not Available
List Price
Sold Price
Create a Home Valuation Report for This Property
The Home Valuation Report is an in-depth analysis detailing your home's value as well as a comparison with similar homes in the area

Home Values in the Area

Source: Public Records

Average Home Value in this Area


Source: Public Records

Property History

We collect this data history from publicly available records. To have your information removed, we recommend requesting removal directly through your county’s website.

Date Event Price List to Sale Price per Sq Ft
05/31/2023 05/31/23 Sold $515,000 +3.4% $493 / Sq Ft
04/24/2023 04/24/23 Pending -- -- --
04/20/2023 04/20/23 For Sale $498,000 -- $477 / Sq Ft
Source: MLS Property Information Network (MLS PIN)

Agents Affiliated with this Home

  • Section Image
  • Section Image
See All Agents

Map

Source: MLS Property Information Network (MLS PIN)

MLS Number: 73101442

MLS Property Information Network (MLS PIN)

APN: GLOU-000003-000041-000002

Your Personal Tour Guide

Ask me questions while you tour the home.