
Anthony J Pryce
Landmark VP Realty
(845) 475-0779
47 Total Sales
1 in Allerton
$854,999 Price
Estimated Value: $362,276 - $430,000
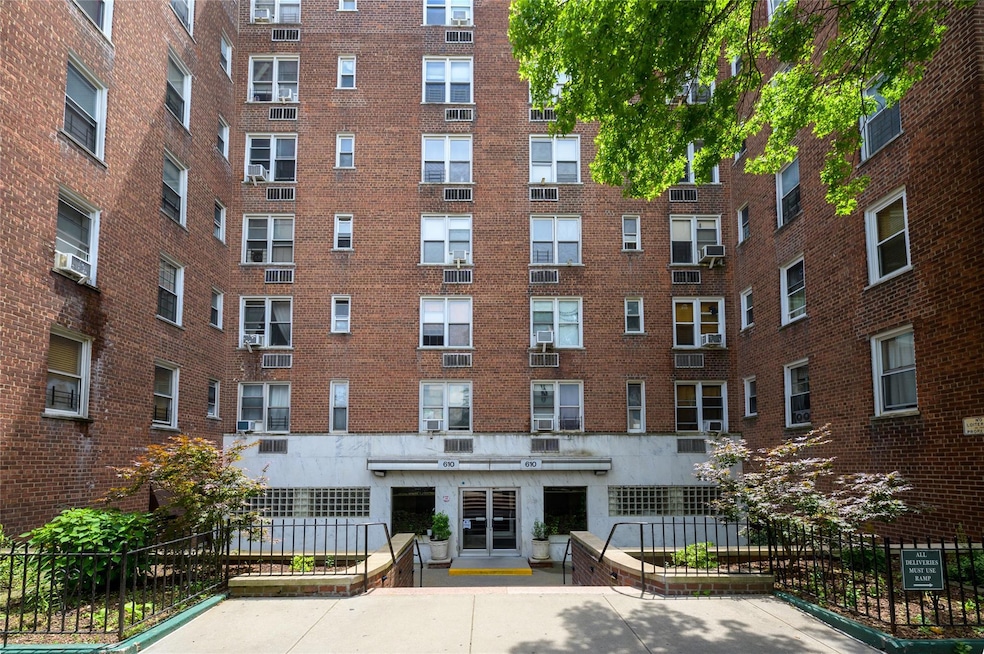
This apartments best feature is the view you get from the 5th floor! Welcome to this beautifully renovated 2-bedroom, 2-full bathroom corner unit condo located in the heart of the Bronxwood neighborhood. Offering abundant natural light from windows in every room, this home delivers both comfort and style in a highly convenient location. Step into a spacious, thoughtfully updated interior featuring a modern kitchen, sleek finishes, and generous living and dining areas. As a corner unit, you'll enjoy extra privacy and a bright, airy atmosphere throughout the home. Nestled directly across from Bronx Park East, you're just steps away from nature, walking trails, and recreation. Commuting is a breeze with the 2 train at Pelham Parkway just minutes away, plus multiple bus lines along White Plains Road. Enjoy being near a vibrant mix of local shops, restaurants, and everyday conveniences all within a few blocks radius. This completely renovated condo is the perfect combination of location, layout, and lifestyle. Whether you're a first-time buyer/investor, relocating, or looking for more space, this one checks all the boxes.
Last Agent to Sell the Property
Keller Williams Realty NYC Grp Brokerage Phone: 718-697-6800 License #10401277903 Listed on: 07/14/2025
We collect this data history from publicly available records. To have your information removed, we recommend requesting removal directly through your county’s website.
Anthony J Pryce
Landmark VP Realty
(845) 475-0779
47 Total Sales
1 in Allerton
$854,999 Price
Victor Germano
Motivated Access Realty Corp.
(855) 427-2138
25 Total Sales
2 in Allerton
$255K - $490K Price Range
Kevin Leatherman
Leatherman Homes
(516) 928-4025
180 Total Sales
1 in Allerton
$126,500 Price
Rafael Barbosa
Compass Greater NY, LLC
(888) 290-3024
84 Total Sales
1 in Allerton
$850,000 Price
Niccolo Saraceno
eXp Realty
(860) 901-1148
23 Total Sales
1 in Allerton
$230,000 Price
Safiya Swan
Keller Williams Realty Group
(914) 233-3375
96 Total Sales
1 in Allerton
$570,000 Price
We collect this data history from publicly available records. To have your information removed, we recommend requesting removal directly through your county’s website.
| Date | Buyer | Sale Price | Title Company |
|---|---|---|---|
| $395,000 | -- | ||
| Persad Chris | $23,000 | Commonwealth Land Title Ins |
We collect this data history from publicly available records. To have your information removed, we recommend requesting removal directly through your county’s website.
| Date | Event | Price | List to Sale | Price per Sq Ft |
|---|---|---|---|---|
| 01/16/2026 01/16/26 | Sold | $395,000 | 0.0% | $391 / Sq Ft |
| 09/08/2025 09/08/25 | Pending | -- | -- | -- |
| 07/14/2025 07/14/25 | For Sale | $395,000 | -- | $391 / Sq Ft |
We collect this data history from publicly available records. To have your information removed, we recommend requesting removal directly through your county’s website.
| Year | Tax Paid | Tax Assessment Tax Assessment Total Assessment is a certain percentage of the fair market value that is determined by local assessors to be the total taxable value of land and additions on the property. | Land | Improvement |
|---|---|---|---|---|
| 2026 | $3,378 | $28,730 | $5,399 | $23,331 |
| 2025 | $3,405 | $27,025 | $5,399 | $21,626 |
| 2024 | $3,405 | $27,239 | $5,399 | $21,840 |
| 2023 | $3,352 | $27,326 | $5,399 | $21,927 |
| 2022 | $3,261 | $26,657 | $5,399 | $21,258 |
| 2021 | $2,976 | $24,263 | $5,399 | $18,864 |
| 2020 | $3,427 | $28,858 | $5,399 | $23,459 |
| 2019 | $3,286 | $28,758 | $5,399 | $23,359 |
| 2018 | $3,134 | $28,436 | $5,400 | $23,036 |
| 2017 | $2,960 | $27,100 | $5,399 | $21,701 |
| 2016 | $2,710 | $25,660 | $5,399 | $20,261 |
| 2015 | $1,412 | $21,764 | $5,399 | $16,365 |
| 2014 | $1,412 | $21,693 | $5,399 | $16,294 |
MT
Seller's Agent in 2026
Maxine Teele
Keller Williams Realty NYC Grp
(347) 586-6493
1 in this area
8 Total Sales
MB
Buyer's Agent in 2026
Melanie Birdsall
Exit Realty DKC
(347) 847-8805
1 in this area
8 Total Sales
Source: OneKey® MLS
MLS Number: 888405
APN: 04340-1088
Disclaimer: Certain information contained herein is derived from information provided by parties other than Homes.com. All information provided is deemed reliable, but is not guaranteed to be accurate and should be independently verified.
The data relating to real estate for sale or lease on this web site comes in part from OneKey® MLS. Real estate listings held by brokerage firms other than Ten-X are marked with the OneKey® MLS logo or an abbreviated logo and detailed information about them includes the name of the listing broker.
Based on information submitted to the MLS GRID. All data is obtained from various sources and may not have been verified by broker or MLS GRID. Supplied Open House Information is subject to change without notice. All information should be independently reviewed and verified for accuracy. Properties may or may not be listed by the office/agent presenting the information. Some IDX listings have been excluded from this website. IDX information is provided exclusively for personal, non-commercial use, and may not be used for any purpose other than to identify prospective properties consumers may be interested in purchasing.
Information is deemed reliable but not guaranteed.
Copyright 2026 OneKey® MLS. All rights reserved.
Based on information submitted to the MLS GRID
Listings courtesy of OneKey® MLS as distributed by MLS GRID
Ask me questions while you tour the home.