NOT LISTED FOR SALE

Estimated Value: $604,000 - $752,000

3 Beds
2.5 Baths
2,161 Sq Ft
$318/Sq Ft Est. Value

Highlights

  • Private Pool
  • Property is near public transit and bus stop
  • 1 Fireplace
  • Washington High School Rated 9+
  • Vaulted Ceiling
  • Corner Lot

About This Home

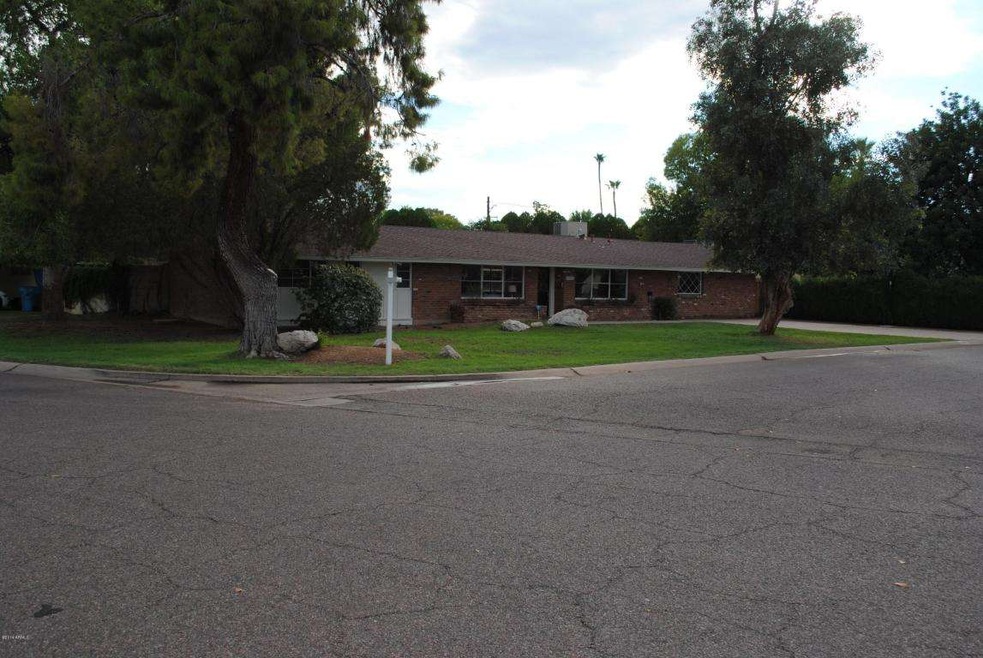
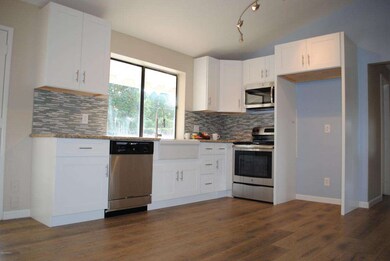
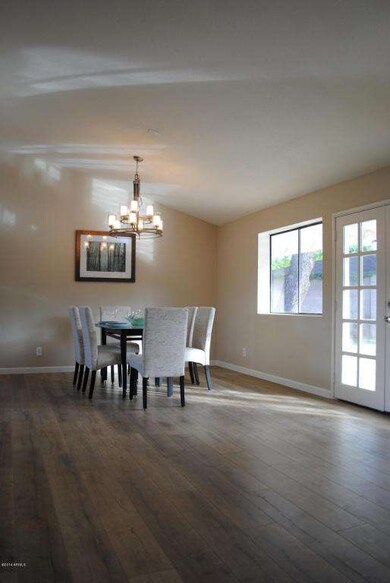
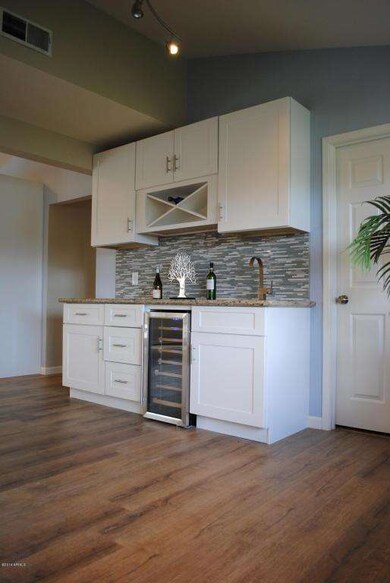
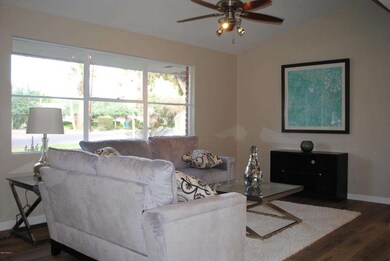
Welcome home to your new charmingly remodeled quintessential ranch home. This home has been tastefully remodeled with a soft modern flair. From the moment you step though the front door you are bathed in light from the large picture windows. This open floor plan allows you to live how you want. With a great room concept and separate family room, you can choose to entertain or simply stay in and enjoy a night of peace and quite. Convenient to everything this house is truly a must see.

Last Agent to Sell the Property

Cory Mishkin

Cambridge Properties License #SA525096000 Listed on: 09/18/2014

Co-Listed By

Keith Mishkin

Cambridge Properties License #BR039542000

Last Buyer's Agent

Matt Rosenblum

HomeSmart License #SA648090000

HomeSmart
Create a Home Valuation Report for This Property
The Home Valuation Report is an in-depth analysis detailing your home's value as well as a comparison with similar homes in the area

Home Details

Home Type

  • Single Family

Est. Annual Taxes

  • $2,200

Year Built

  • Built in 1955

Lot Details

  • 11,199 Sq Ft Lot
  • Block Wall Fence
  • Corner Lot
  • Front and Back Yard Sprinklers
  • Sprinklers on Timer
  • Grass Covered Lot

Parking

  • 2 Open Parking Spaces

Home Design

  • Brick Exterior Construction
  • Composition Roof
  • Siding

Interior Spaces

  • 2,161 Sq Ft Home
  • 1-Story Property
  • Wet Bar
  • Vaulted Ceiling
  • 1 Fireplace
  • Smart Home

Kitchen

  • Eat-In Kitchen
  • Built-In Microwave
  • Dishwasher
  • Granite Countertops

Flooring

  • Carpet
  • Laminate

Bedrooms and Bathrooms

  • 3 Bedrooms
  • Remodeled Bathroom
  • 2.5 Bathrooms

Laundry

  • Laundry in unit
  • Washer and Dryer Hookup

Outdoor Features

  • Private Pool
  • Built-In Barbecue

Location

  • Property is near public transit and bus stop

Schools

  • Maryland Elementary School
  • Royal Palm Middle School
  • Washington Elementary School - Phoenix High School

Utilities

  • Refrigerated Cooling System
  • Heating System Uses Natural Gas
  • High Speed Internet
  • Cable TV Available

Community Details

  • No Home Owners Association
  • Del Monte Estates Subdivision

Listing and Financial Details

  • Tax Lot 48
  • Assessor Parcel Number 156-30-048

Home Details

Home Type

Single Family

Est. Annual Taxes

$2,200

Year Built

Built in 1955

Lot Details

0.26 Acres

Listing Details

  • Cross Street: 7th Avenue and Bethany Home Road
  • Legal Info Range: 3E
  • Property Type: Residential
  • Association Fees Land Lease Fee: N
  • Recreation Center Fee 2: N
  • Recreation Center Fee: N
  • Basement: N
  • Updated Partial or Full Bathrooms: Partial
  • Bathrooms Year Updated: 2014
  • Updated Floors: Partial
  • Items Updated Floor Yr Updated: 2014
  • Updated Kitchen: Partial
  • Items Updated Kitchen Yr Updated: 2014
  • Updated Plumbing: Partial
  • Items Updated Plmbg Yr Updated: 2014
  • Updated Pool: Partial
  • Parking Spaces Slab Parking Spaces: 2.0
  • Separate Den Office Sep Den Office: N
  • Year Built: 1955
  • Tax Year: 2013
  • Property Sub Type: Single Family - Detached
  • Lot Size Acres: 0.26
  • Co List Office Mls Id: camb01
  • Co List Office Phone: 602-493-5100
  • Subdivision Name: DEL MONTE ESTATES
  • Architectural Style: Ranch
  • Property Attached Yn: No
  • ResoBuildingAreaSource: Assessor
  • General Property Description:PriceSqFt: 155.02
  • Technology:Cable TV Avail: Yes
  • Technology:High Speed Internet Available: Yes
  • Construction Brick: Yes
  • Technology:Smart Home System: Yes
  • Special Features: None

Interior Features

  • Flooring: Carpet, Laminate
  • Spa Features: None
  • Total Bedrooms: 3
  • Fireplace Features: 1 Fireplace
  • Fireplace: Yes
  • Interior Amenities: Eat-in Kitchen, Vaulted Ceiling(s), Wet Bar, Pantry, 3/4 Bath Master Bdrm, High Speed Internet, Smart Home, Granite Counters
  • Living Area: 2161.0
  • Stories: 1
  • Kitchen Features:RangeOven Elec: Yes
  • Kitchen Features:Dishwasher2: Yes
  • Kitchen Features:Built-in Microwave: Yes
  • Fireplace:_one_ Fireplace: Yes
  • Kitchen Features:Granite Countertops: Yes
  • Kitchen Features:Disposal2: Yes
  • Kitchen Features Pantry: Yes
  • Other Rooms:Family Room: Yes
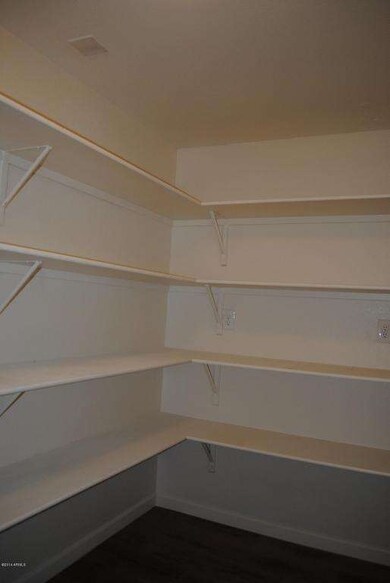
  • Kitchen Features:Walk-in Pantry: Yes
  • Community Features:Near Bus Stop: Yes
  • Community Features:Near Light Rail Stop: Yes

Exterior Features

  • Fencing: Block
  • Exterior Features: Built-in Barbecue
  • Lot Features: Corner Lot, Grass Front, Grass Back, Auto Timer H2O Front, Auto Timer H2O Back, Irrigation Front, Irrigation Back
  • Pool Features: Private
  • Disclosures: Agency Discl Req, Other (See Remarks), Seller Discl Avail
  • Construction Type: Brick Veneer, Siding, Brick
  • Roof: Composition
  • Exterior Features:Built-in BBQ: Yes

Garage/Parking

  • Open Parking Spaces: 2.0

Utilities

  • Cooling: Refrigeration
  • Heating: Natural Gas
  • Laundry Features: Inside, Wshr/Dry HookUp Only
  • Water Source: City Water
  • Heating:Natural Gas: Yes

Condo/Co-op/Association

  • Community Features: Near Light Rail Stop, Near Bus Stop
  • Amenities: None
  • Association: No

Association/Amenities

  • Association Fees:HOA YN2: N
  • Association Fees:PAD Fee YN2: N
  • Association Fees:Cap ImprovementImpact Fee _percent_: $
  • Association Fees:Cap ImprovementImpact Fee 2 _percent_: %
  • Association Fee Incl:No Fees: Yes

Schools

  • Elementary School: Maryland Elementary School
  • High School: Washington Elementary School - Phoenix
  • Middle Or Junior School: Royal Palm Middle School

Lot Info

  • Land Lease: No
  • Lot Size Sq Ft: 11199.0
  • Parcel #: 156-30-048
  • ResoLotSizeUnits: SquareFeet

Building Info

  • Builder Name: Unknown

Tax Info

  • Tax Annual Amount: 2200.4
  • Tax Book Number: 156.00
  • Tax Lot: 48
  • Tax Map Number: 30.00

Ownership History

We collect this data history from publicly available records. To have your information removed, we recommend requesting removal directly through your county’s website.

Date Name Owned For Owner Type

Purchase Details

Listed on
Sep 18, 2014
Closed on
Sep 29, 2014
Sold by
Aslan Residential I Llc
Bought by
Seller's Agent
Cory Mishkin
Cambridge Properties
Buyer's Agent
Matt Rosenblum
HomeSmart
List Price
$335,000
Sold Price
$335,000
Current Estimated Value
$687,135

Home Financials for this Owner

Home Financials are based on the most recent Mortgage that was taken out on this home.
Estimated Appreciation
$352,135
Avg. Annual Appreciation
6.26%
Original Mortgage
$301,500
Outstanding Balance
$225,262
Interest Rate
4.2%
Mortgage Type
New Conventional
Estimated Equity
$461,873

Purchase Details

Closed on
Jun 30, 2014
Sold by
Ortolano John
Bought by
Aslan Residential I Llc

Purchase Details

Closed on
Jun 19, 2008
Sold by
Federal Home Loan Mortgage Corporation
Bought by
Ortolano John

Home Financials for this Owner

Home Financials are based on the most recent Mortgage that was taken out on this home.
Original Mortgage
$236,292
Interest Rate
6.43%
Mortgage Type
FHA

Purchase Details

Closed on
Nov 2, 2007
Sold by
Mcallister Margaret L
Bought by
Aurora Loan Services Llc

Purchase Details

Closed on
Sep 5, 2007
Sold by
Aurora Loan Services Llc
Bought by
Federal Home Loan Mortgage Corporation

Purchase Details

Closed on
Nov 8, 2005
Sold by
Hightower Rodney and Hightower Susan Elizabeth
Bought by
Mcallister Margaret

Home Financials for this Owner

Home Financials are based on the most recent Mortgage that was taken out on this home.
Original Mortgage
$323,040
Interest Rate
6.37%
Mortgage Type
Purchase Money Mortgage

Purchase Details

Closed on
Jul 9, 1998
Sold by
Bridges Wayne E
Bought by
Wolken Diana and Wolken Gary

Purchase Details

Closed on
May 31, 1995
Sold by
Bowerman Ronald C and Bowerman Elissa A
Bought by
Hightower Rodney and Hightower Susan Elizabeth

Purchase Details

Closed on
Dec 30, 1994
Sold by
Howe Mary Ruth
Bought by
Howe Investments L L C

Purchase Details

Closed on
Oct 25, 1994
Sold by
Bankers Trust Company Of California N A
Bought by
Bowerman Ronald C and Bowerman Elissa A

Purchase Details

Closed on
Aug 18, 1994
Sold by
Carson Charles A and Carson Elizabeth S
Bought by
Bankers Trust Company Of California
Source: Public Records

Home Values in the Area

Source: Public Records

Average Home Value in this Area


Source: Public Records

Agents Specializing in Alhambra, AZ

See All Agents

Purchase History

We collect this data history from publicly available records. To have your information removed, we recommend requesting removal directly through your county’s website.

Date Buyer Sale Price Title Company
$335,000 First American Title Ins Co
Aslan Residential I Llc $225,900 Security Title Agency
Ortolano John $240,000 First American Title Ins Co
Aurora Loan Services Llc $325,000 None Available
Federal Home Loan Mortgage Corporation $325,000 None Available
Mcallister Margaret $403,800 Fidelity National Title
Wolken Diana -- --
Hightower Rodney $128,000 United Title Agency
Howe Investments L L C -- --
Bowerman Ronald C $83,500 United Title Agency
Bankers Trust Company Of California -- Grand Canyon Title
Source: Public Records

Mortgage History

We collect this data history from publicly available records. To have your information removed, we recommend requesting removal directly through your county’s website.

Date Status Borrower Loan Amount
Open $301,500
Previous Owner Ortolano John $236,298
Previous Owner Ortolano John $236,292
Previous Owner Mcallister Margaret $323,040
Previous Owner Hightower Rodney $175,000
Source: Public Records

Tax History

We collect this data history from publicly available records. To have your information removed, we recommend requesting removal directly through your county’s website.

Year Tax Paid Tax Assessment Tax Assessment Total Assessment is a certain percentage of the fair market value that is determined by local assessors to be the total taxable value of land and additions on the property. Land Improvement
2025 $3,223 $28,446
2024 $3,041 $27,092
2023 $3,041 $47,130 $9,420 $37,710
2022 $2,884 $35,320 $7,060 $28,260
2021 $2,956 $34,100 $6,820 $27,280
2020 $2,877 $31,150 $6,230 $24,920
2019 $2,824 $29,270 $5,850 $23,420
2018 $2,744 $24,980 $4,990 $19,990
2017 $2,737 $25,350 $5,070 $20,280
2016 $2,688 $23,530 $4,700 $18,830
2015 $2,493 $23,670 $4,730 $18,940
Source: Public Records

Agents Affiliated with this Home

  • Section Image
  • Section Image
  • Section Image
See All Agents

Map

Source: Arizona Regional Multiple Listing Service (ARMLS)

MLS Number: 5173055

Arizona Regional Multiple Listing Service (ARMLS)

APN: 156-30-048

Your Personal Tour Guide

Ask me questions while you tour the home.