
Jeannine Webb
Seek Real Estate
(913) 374-6100
79 Total Sales
3 in Raytown
$190K - $280K Price Range


Estimated Value: $269,784
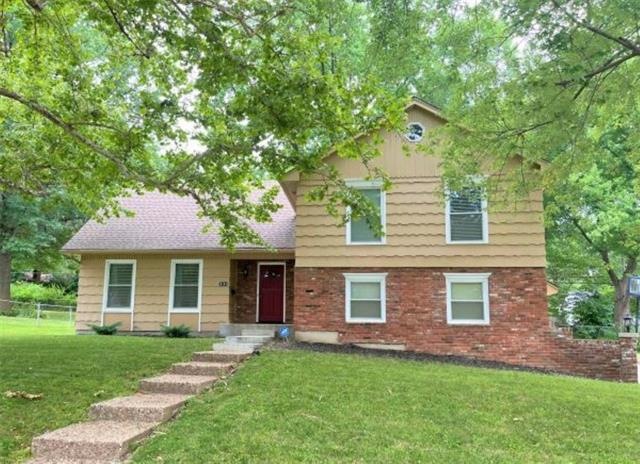
Look no further! This is the home you have been waiting on! Move in ready, beautiful hardwood floors with formal Living and dining room with a contemporary look, a spacious updated eat-in kitchen with stainless steel appliances. This home boast 4 spacious bedrooms and 2 baths which includes the master ensuite. Enjoy the bright and airy family room leading out to the patio deck and the great backyard. An area of the basement has been designed out to add a potential 3rd bath(1/2). So much more, you don't want to miss this one.
Last Agent to Sell the Property
The Siscos Group Realtors License #2016015310 Listed on: 07/01/2022
We collect this data history from publicly available records. To have your information removed, we recommend requesting removal directly through your county’s website.
Jeannine Webb
Seek Real Estate
(913) 374-6100
79 Total Sales
3 in Raytown
$190K - $280K Price Range
Teressa Quigley
The Real Estate Store LLC
(913) 386-4486
154 Total Sales
1 in Raytown
$257,500 Price
Amy Brown
ReeceNichols - Country Club Plaza
(816) 540-1360
88 Total Sales
1 in Raytown
$260,000 Price
Jeremy Johnston
ReeceNichols - Lees Summit
(816) 307-0169
101 Total Sales
1 in Raytown
$200,000 Price
Denise Foster
House Brokerage
(913) 914-3394
90 Total Sales
1 in Raytown
$279,990 Price
Nick Gadwood
NextHome Gadwood Group
(913) 379-3063
185 Total Sales
2 in Raytown
$165K - $175K Price Range
We collect this data history from publicly available records. To have your information removed, we recommend requesting removal directly through your county’s website.
| Date | Buyer | Sale Price | Title Company |
|---|---|---|---|
| -- | None Listed On Document | ||
| -- | Security 1St Title Llc | ||
| -- | Heart Of America Title & Esc | ||
| -- | -- | ||
| -- | Security Land Title Company |
We collect this data history from publicly available records. To have your information removed, we recommend requesting removal directly through your county’s website.
| Date | Status | Borrower | Loan Amount |
|---|---|---|---|
| Open | $17,845 | ||
| Open | $250,381 | ||
| Previous Owner | $162,011 |
We collect this data history from publicly available records. To have your information removed, we recommend requesting removal directly through your county’s website.
| Date | Event | Price | List to Sale | Price per Sq Ft | Prior Sale |
|---|---|---|---|---|---|
| 08/08/2022 08/08/22 | Sold | -- | -- | -- | |
| 07/06/2022 07/06/22 | Pending | -- | -- | -- | |
| 07/01/2022 07/01/22 | For Sale | $225,000 | +38.0% | $120 / Sq Ft | |
| 10/29/2019 10/29/19 | Sold | -- | -- | -- | View Prior Sale |
| 09/25/2019 09/25/19 | Pending | -- | -- | -- | |
| 09/13/2019 09/13/19 | For Sale | $163,000 | 0.0% | $65 / Sq Ft | |
| 09/07/2019 09/07/19 | Pending | -- | -- | -- | |
| 09/06/2019 09/06/19 | For Sale | $163,000 | +159.1% | $65 / Sq Ft | |
| 12/20/2012 12/20/12 | Sold | -- | -- | -- | View Prior Sale |
| 11/30/2012 11/30/12 | Pending | -- | -- | -- | |
| 06/18/2012 06/18/12 | For Sale | $62,900 | -- | $40 / Sq Ft |
We collect this data history from publicly available records. To have your information removed, we recommend requesting removal directly through your county’s website.
| Year | Tax Paid | Tax Assessment Tax Assessment Total Assessment is a certain percentage of the fair market value that is determined by local assessors to be the total taxable value of land and additions on the property. | Land | Improvement |
|---|---|---|---|---|
| 2025 | $3,080 | $33,920 | $5,428 | $28,492 |
| 2024 | $3,849 | $42,663 | $5,117 | $37,546 |
| 2023 | $3,823 | $42,663 | $3,692 | $38,971 |
| 2022 | $2,413 | $25,650 | $5,340 | $20,310 |
| 2021 | $2,421 | $25,650 | $5,340 | $20,310 |
| 2020 | $2,226 | $23,362 | $5,340 | $18,022 |
| 2019 | $2,215 | $23,362 | $5,340 | $18,022 |
| 2018 | $1,861 | $20,333 | $4,648 | $15,685 |
| 2017 | $1,861 | $20,333 | $4,648 | $15,685 |
| 2016 | $1,692 | $18,592 | $2,740 | $15,852 |
| 2014 | $1,661 | $18,050 | $2,660 | $15,390 |
Seller's Agent in 2022
Sandy Slaughter
The Siscos Group Realtors
(913) 766-2195
11 Total Sales
Buyer's Agent in 2022
Jimmie Rucker
RE/MAX Revolution
(816) 678-7224
209 Total Sales
L
Seller's Agent in 2019
Laura Christopher
Home Sweet Home Realty
D
Seller's Agent in 2012
Dolores Nixon
D
Buyer's Agent in 2012
Dan Stiles
Rainbow Realty
Source: Heartland MLS
MLS Number: 2391425
APN: 45-110-04-55-00-0-00-000
Disclaimer: Certain information contained herein is derived from information provided by parties other than Homes.com. All information provided is deemed reliable, but is not guaranteed to be accurate and should be independently verified.
All data is obtained from various sources and may not have been verified by broker or MLS GRID. Supplied Open House Information is subject to change without notice. All information should be independently reviewed and verified for accuracy. Properties may or may not be listed by the office/agent presenting the information. Some IDX listings have been excluded from this website. Prices displayed on all Sold listings are the Last Known Listing Price and may not be the actual selling price.
Listings courtesy of Heartland MLS as distributed by MLS GRID.
Based on information submitted to the MLS GRID
Listing Information presented by local MLS brokerage: TEN-X, INC., local REALTOR®- Arlene Richardson - (888) 952-6393
Ask me questions while you tour the home.