
Christopher Everhardt
HomeSmart Connect LLC
(312) 625-5423
102 Total Sales
1 in Edgewater
$315,000 Price


Estimated Value: $1,147,538
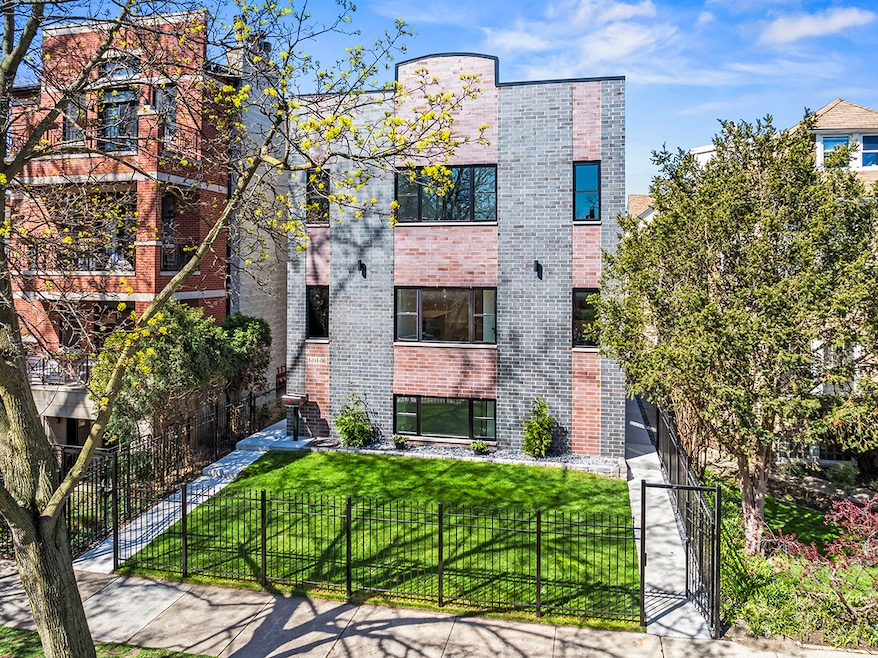
READY TO MOVE-IN NEW CONSTRUCTION MASTERPIECE! This beautiful home was built with attention to detail throughout. Features include wide 5" WHITE OAK HARDWOOD floors throughout the first and second floors and 9' CEILINGS throughout each level. Unparalleled kitchen offers every amenity for the master chef including custom cabinetry to the ceiling, top of the line GE CAFE appliances, QUARTZ countertops and backsplash, KOHLER faucet, modern brass hardware, and massive 10' ISLAND. Exquisite open main level floor plan features an oversized living room with gorgeous FIREPLACE, huge dining room, expansive kitchen and powder room. Meander up the full oak staircase to the second floor which features an enormous PRIMARY BEDROOM with extensive custom WALK-IN CLOSET and en-suite LUXURY BATH with spa-like tub, double floating vanity, walk in shower, quartz countertop, and Kohler fixtures. Walk in shower features KOHLER rain shower head, multi-function shower head, hand shower wand/slide bar, and push-button thermostatic valve selector with single knob volume control. Large, covered BALCONY off the primary. 2nd BEDROOM has its own en-suite bathroom with Kohler tub, shower head, magnetic wand and walk-in closet. The laundry room with side-by-side LG WASHER AND DRYER and separate hallway closet complete the second floor. Substantial 3rd and 4th BEDROOMS share a full bathroom with the large family/rec room in the lower level. Luxury vinyl flooring throughout the lower level. All bedrooms have custom closet systems, and all bathrooms have Kohler fixtures. 4 bedrooms, 3.1 bath modern home with BRICK, HARDIE BOARD and SPRAY INSULLATION throughout. Two separate HVAC units for optimum temperature control and efficiency. 2-CAR GARAGE with EV CHARGER READY. Located on a beautiful tree lined street in the heart of Edgewater and walking distance to Clark St and the best of Andersonville. Short walk to the new Peterson Ridge METRA station slated to open within a couple months. Uncommon, detailed attention paid to energy efficiency, natural light and design throughout the entire development process. YOU DESERVE NO LESS!
Last Agent to Sell the Property
USA Real Estate LTD License #475172348 Listed on: 04/16/2024
We collect this data history from publicly available records. To have your information removed, we recommend requesting removal directly through your county’s website.
Christopher Everhardt
HomeSmart Connect LLC
(312) 625-5423
102 Total Sales
1 in Edgewater
$315,000 Price
Lauren Sauer
@properties Christie's International Real Estate
(224) 803-3663
62 Total Sales
1 in Edgewater
$245,000 Price
Paul Frischer
Berkshire Hathaway HomeServices Chicago
(224) 207-8723
56 Total Sales
1 in Edgewater
$599,000 Price
Nadiia Glavin
Keller Williams ONEChicago
(888) 619-2845
91 Total Sales
5 in Edgewater
$90K - $185K Price Range
Jane Stahmer
@properties Christie's International Real Estate
(224) 507-6513
34 Total Sales
2 in Edgewater
$390K - $625K Price Range
Greg Desmond
@properties Christie's International Real Estate
(877) 640-3740
115 Total Sales
5 in Edgewater
$129K - $645K Price Range
We collect this data history from publicly available records. To have your information removed, we recommend requesting removal directly through your county’s website.
| Date | Buyer | Sale Price | Title Company |
|---|---|---|---|
| $300,000 | Multiple |
We collect this data history from publicly available records. To have your information removed, we recommend requesting removal directly through your county’s website.
| Date | Status | Borrower | Loan Amount |
|---|---|---|---|
| Open | $240,000 |
We collect this data history from publicly available records. To have your information removed, we recommend requesting removal directly through your county’s website.
| Date | Event | Price | List to Sale | Price per Sq Ft |
|---|---|---|---|---|
| 03/07/2025 03/07/25 | Sold | $1,115,000 | -3.0% | $338 / Sq Ft |
| 01/26/2025 01/26/25 | Pending | -- | -- | -- |
| 07/19/2024 07/19/24 | For Sale | $1,149,000 | 0.0% | $348 / Sq Ft |
| 06/20/2024 06/20/24 | Pending | -- | -- | -- |
| 04/18/2024 04/18/24 | For Sale | $1,149,000 | -- | $348 / Sq Ft |
We collect this data history from publicly available records. To have your information removed, we recommend requesting removal directly through your county’s website.
| Year | Tax Paid | Tax Assessment Tax Assessment Total Assessment is a certain percentage of the fair market value that is determined by local assessors to be the total taxable value of land and additions on the property. | Land | Improvement |
|---|---|---|---|---|
| 2025 | $15,464 | $122,500 | $39,500 | $83,000 |
| 2024 | $6,874 | $98,769 | $39,500 | $59,269 |
| 2023 | $6,874 | $73,290 | $36,450 | $36,840 |
| 2022 | $6,874 | $33,419 | $30,375 | $3,044 |
| 2021 | $9,169 | $45,597 | $30,375 | $15,222 |
| 2020 | $7,344 | $32,968 | $24,300 | $8,668 |
| 2019 | $7,614 | $37,895 | $24,300 | $13,595 |
| 2018 | $7,486 | $37,895 | $24,300 | $13,595 |
| 2017 | $5,694 | $26,451 | $20,655 | $5,796 |
| 2016 | $5,298 | $26,451 | $20,655 | $5,796 |
| 2015 | $4,847 | $26,451 | $20,655 | $5,796 |
| 2014 | $4,859 | $26,188 | $14,580 | $11,608 |
| 2013 | $4,285 | $26,188 | $14,580 | $11,608 |
N
Seller's Agent in 2025
Nenad Pavlovic
USA Real Estate LTD
(847) 525-6806
1 in this area
5 Total Sales
Buyer's Agent in 2025
Kelly Deschamp
Exit Real Estate Partners
(630) 290-8587
1 in this area
34 Total Sales
Source: Midwest Real Estate Data (MRED)
MLS Number: 12031124
APN: 14-06-215-044-0000
Disclaimer: Certain information contained herein is derived from information provided by parties other than Homes.com. All information provided is deemed reliable, but is not guaranteed to be accurate and should be independently verified.
All data is obtained from various sources and may not have been verified by broker or MLS GRID. Supplied Open House Information is subject to change without notice. All information should be independently reviewed and verified for accuracy. Properties may or may not be listed by the office/agent presenting the information. Some IDX listings have been excluded from this website.
Listings courtesy of Midwest Real Estate Data (MRED) as distributed by MLS GRID.
Based on information submitted to the MLS GRID
Ask me questions while you tour the home.