NOT LISTED FOR SALE

6104 Twain St Unit 103 Orlando, FL 32835

MetroWest Neighborhood

Estimated Value: $255,276

2 Beds
2.5 Baths
1,546 Sq Ft
$165/Sq Ft Est. Value

Sale Details

Date Sold: February 14, 2025

Last sale price $299,900 $194 Per Sq Ft

Est. 15% decrease in value since last sale

Current estimated payment $2,257 / mo

55 Days on Market

Highlights

  • Fitness Center
  • View of Trees or Woods
  • Loft
  • Gated Community
  • Clubhouse
  • Stone Countertops

About This Home

As of February 2025

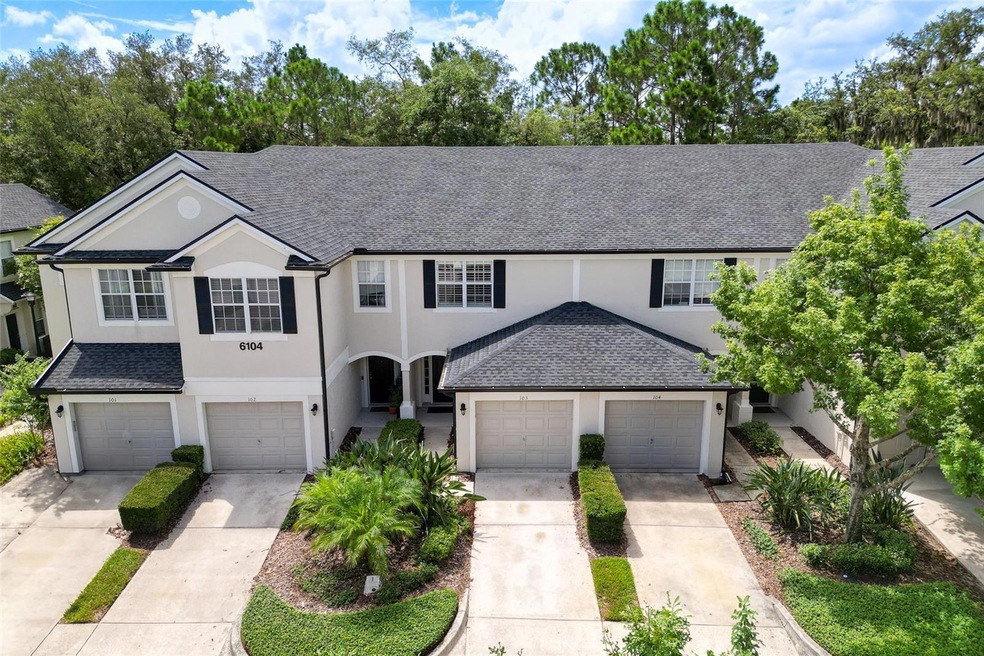
Calling all buyers and investors! THIS is the TURNKEY townhome that you have been searching for in this TIGHT market! This lovely 2 Bedroom/2.5 Bath unit is located in the desirable, gated community of Vistas at Stonebridge - and you are sure to be impressed! Tastefully updated and wonderfully maintained, with a gorgeous kitchen featuring stainless steel appliances and granite countertops. The roof was replaced in 2023 and the entire exterior has been freshly painted, adding enhanced curb appeal and peace of mind for years to come! The Main level features a dining room and large family room, which opens to a relaxing screened patio with wooded views, and no rear neighbors. Heading upstairs you will find 2 large bedrooms, 2 full bathrooms and a laundry room. Beautiful, mature oak trees line the streets of Stonebridge Place, and gives this community a true neighborhood feel! The Amenities are second to none! Oversized, resort-style Community Pool, a state-of-the-art fitness center, and scenic walking trails throughout the community. Located in a TOP-RATED School District! Great location! Just a short drive to Downtown Orlando, Universal Studios, Millenia Mall, the I-Drive entertainment district, and Walt Disney World. Easy and convenient access to SR 408 and I-4 (Express Lanes!) can get you anywhere quickly. Schedule a showing today, before this amazing opportunity passes you by!

Last Agent to Sell the Property

Matthew Matin

CLOCK TOWER REALTY Brokerage Phone: 407-362-6246 License #3279062 Listed on: 11/21/2024

Last Buyer's Agent

Amy Miller

ALL REAL ESTATE & INVESTMENTS License #3201474

Townhouse Details

Home Type

  • Townhome

Est. Annual Taxes

  • $2,518

Year Built

  • Built in 2003

Lot Details

  • 1,033 Sq Ft Lot
  • North Facing Home
  • Irrigation
  • Landscaped with Trees

HOA Fees

Parking

  • 1 Car Attached Garage

Home Design

  • Entry on the 1st floor
  • Slab Foundation
  • Shingle Roof
  • Block Exterior

Interior Spaces

  • 1,546 Sq Ft Home
  • 2-Story Property
  • Crown Molding
  • Sliding Doors
  • Combination Dining and Living Room
  • Loft
  • Views of Woods

Kitchen

  • Eat-In Kitchen
  • Range
  • Microwave
  • Dishwasher
  • Stone Countertops

Flooring

  • Concrete
  • Ceramic Tile
  • Luxury Vinyl Tile

Bedrooms and Bathrooms

  • 2 Bedrooms
  • Primary Bedroom Upstairs
  • Closet Cabinetry
  • Walk-In Closet

Laundry

  • Laundry on upper level
  • Washer and Electric Dryer Hookup

Outdoor Features

  • Covered Patio or Porch

Schools

  • Windy Ridge Elementary School
  • Chain Of Lakes Middle School
  • Olympia High School

Utilities

  • Central Heating and Cooling System
  • Heat Pump System
  • Thermostat
  • Underground Utilities
  • Electric Water Heater
  • Cable TV Available

Listing and Financial Details

Community Details

Overview

  • Association fees include pool, maintenance structure, ground maintenance, management, private road, recreational facilities, trash
  • Artemis Lifestyle Services, Inc. Association, Phone Number (407) 293-9715
  • Visit Association Website
  • Vistas At Stonebridge Association
  • Vistas/Stonebridge Place Ph 08 Subdivision
  • The community has rules related to deed restrictions

Recreation

  • Recreation Facilities
  • Fitness Center
  • Community Pool

Pet Policy

  • Breed Restrictions
  • Medium pets allowed

Additional Features

  • Clubhouse
  • Gated Community

Townhouse Details

Home Type

Townhome

Est. Annual Taxes

$2,518

Year Built

Built in 2003

Lot Details

1,033 Sq Ft Lot

HOA Fees

$468 per month

Parking

1

Listing Details

  • HOA Fee Includes: Pool, Maintenance Structure, Maintenance Grounds, Management, Private Road, Recreational Facilities, Trash
  • Property Type: Residential
  • Property Sub Type: Townhouse
  • Construction Materials: Block, Other
  • Fireplace: No
  • Living Area: 1546
  • Lot Size Acres: 0.02
  • New Construction: No
  • Year Built: 2003
  • Building Area Total: 1546
  • Lot Size Sq Ft: 1033
  • Status: Sold
  • Ownership: Fee Simple
  • ResoBuildingAreaSource: PublicRecords
  • Building Area Total Srch Sq M: 143.63
  • Escrow City: Orlando
  • Escrow State: FL
  • Escrow Street Name: Metrowest Blvd
  • Floor Number: 1
  • Minimum Lease: 8-12 Months
  • RATIO Current Price By Calculate: 193.98
  • Total Acreage: 0 to less than 1/4
  • Water Access YN: 0
  • MFR_BedroomClosetType: Built-in Closet
  • MFR_BedroomClosetType: Storage Closet
  • MFR_InLawSuiteYN: 0
  • Attribution Contact: 407-362-6246
  • Tax Year: 2023
  • Special Features: VirtualTour

Interior Features

  • Living Area Units: Square Feet
  • Flooring: Ceramic Tile, Luxury Vinyl
  • Full Bathrooms: 2
  • Half Bathrooms: 1
  • Interior Amenities: Crown Molding, Eat-in Kitchen, Living Room/Dining Room Combo, PrimaryBedroom Upstairs, Stone Counters, Thermostat, Walk-In Closet(s)
  • Appliances Included: Dishwasher, Electric Water Heater, Microwave, Range, Refrigerator
  • Foundation Details: Slab
  • Total Bedrooms: 2
  • Levels: Two
  • Stories: 2
  • ResoLivingAreaSource: PublicRecords
  • Additional Rooms: Loft
  • Living Area Meters: 143.63

Exterior Features

  • Direction Faces: North
  • Exterior Features: Irrigation System, Sliding Doors
  • Roof: Shingle
  • Pool Private: No
  • View: Trees/Woods
  • Waterfront: No
  • Patio and Porch Features: Covered, Rear Porch, Screened
  • Road Surface Type: Asphalt
  • Disclosures: HOA/PUD/Condo Disclosure
  • Water View YN: 0
  • Waterfront Feet Total: 0

Garage/Parking

  • Attached Garage: Yes
  • Carport Y N: No
  • Garage Spaces: 1
  • Garage Yn: Yes

Utilities

  • Utilities: Cable Connected, Electricity Connected, Fire Hydrant, Public, Sewer Connected, Street Lights, Underground Utilities, Water Connected
  • Cooling: Central Air
  • Heating: Central, Electric, Heat Pump
  • Laundry Features: Electric Dryer Hookup, Inside, Laundry Closet, Upper Level, Washer Hookup
  • Sewer: Public Sewer
  • Water Source: Public

Condo/Co-op/Association

  • Community Features: Clubhouse, Deed Restrictions, Fitness Center, Gated Community - No Guard, Pool
  • Association Amenities: Clubhouse, Fitness Center, Gated, Pool, Recreation Facilities
  • Association Fee: 220
  • Association Fee Frequency: Monthly
  • Association Name: Artemis Lifestyle Services, Inc.
  • Phone: 407-293-9715
  • Association: Yes
  • Senior Community: No
  • Association #2 Fee: 247.85
  • Association #2 Fee Frequency: Monthly
  • Association: Vistas at Stonebridge
  • Association 2 YN: 1
  • Association Approval Required YN: 1
  • Pet Restrictions: Buyer to Independently Verify Approval Process with the HOA at 407-293-9715
  • Association Fee Requirement: Required
  • Condo Land Included YN: 0
  • Association Email: wilgonzalez@artemislifestyles.com
  • Pet Size: Medium (36-60 Lbs.)
  • Association URL: www.artemislifestyles.com

Fee Information

  • Total Annual Fees: 5614.20
  • Total Monthly Fees: 467.85
  • Monthly HOA Amount: 220.00

Schools

  • Elementary School: Windy Ridge Elem
  • High School: Olympia High
  • Middle Or Junior School: Chain of Lakes Middle

Lot Info

  • Zoning: AC-2
  • Parcel Number: 01-23-28-8210-12-103
  • Additional Parcels: No
  • Flood Zone Code: X

Rental Info

  • Furnished: Unfurnished
  • Pets Allowed: Breed Restrictions, Yes
  • Lease Restrictions YN: 1
  • Additional Lease Restrictions: Buyer to Independently Verify Approval Process with the HOA at 407-293-9715

Tax Info

  • Tax Annual Amount: 2517.64
  • Tax Block: 12
  • Tax Book Number: 6685-1363
  • Tax Lot: 103

Multi Family

  • Approval Process: Buyer to Independently Verify Approval Process with the HOA at 407-293-9715

Ownership History

We collect this data history from publicly available records. To have your information removed, we recommend requesting removal directly through your county’s website.

Date Name Owned For Owner Type

Purchase Details

Listed on
Nov 21, 2024
Closed on
Feb 14, 2025
Sold by
Bought by
Seller's Agent
Matthew Matin
CLOCK TOWER REALTY
Buyer's Agent
Amy Miller
ALL REAL ESTATE & INVESTMENTS
List Price
$314,900
Sold Price
$299,900
Premium/Discount to List
-$15,000
-4.76%
Views
156
Current Estimated Value
$255,276

Home Financials for this Owner

Home Financials are based on the most recent Mortgage that was taken out on this home.
Estimated Appreciation
-$44,624
Avg. Annual Appreciation
-10.38%
Original Mortgage
$289,400
Outstanding Balance
$285,365
Interest Rate
6.91%
Mortgage Type
New Conventional
Estimated Equity
-$30,089

Purchase Details

Listed on
Apr 18, 2018
Closed on
Jun 14, 2018
Sold by
Bought by
Seller's Agent
Rod Arzouni
VERANDA PARK REALTY LLC
Buyer's Agent
Christi Ramey
KELLER WILLIAMS WINTER PARK
List Price
$199,900
Sold Price
$193,000
Premium/Discount to List
-$6,900
-3.45%

Home Financials for this Owner

Home Financials are based on the most recent Mortgage that was taken out on this home.
Avg. Annual Appreciation
6.83%

Purchase Details

Closed on
Jun 23, 2014
Sold by
Bought by

Home Financials for this Owner

Home Financials are based on the most recent Mortgage that was taken out on this home.
Original Mortgage
$140,250
Interest Rate
4.17%
Mortgage Type
New Conventional

Purchase Details

Closed on
Apr 20, 2011
Sold by
Bought by

Home Financials for this Owner

Home Financials are based on the most recent Mortgage that was taken out on this home.
Original Mortgage
$62,500
Interest Rate
4.74%
Mortgage Type
New Conventional

Purchase Details

Closed on
May 30, 2006
Sold by
Bought by

Home Financials for this Owner

Home Financials are based on the most recent Mortgage that was taken out on this home.
Original Mortgage
$200,000
Interest Rate
6.57%
Mortgage Type
Unknown
Source: Public Records
Create a Home Valuation Report for This Property
The Home Valuation Report is an in-depth analysis detailing your home's value as well as a comparison with similar homes in the area

Home Values in the Area

Source: Public Records

Average Home Value in this Area


Source: Public Records

Purchase History

We collect this data history from publicly available records. To have your information removed, we recommend requesting removal directly through your county’s website.

Date Buyer Sale Price Title Company
$299,900 Orlando Title Services
$193,000 Fidelity National Title Of F
$165,000 Equitable Title
$90,000 Mercury Title Company
$270,000 Millennia Title & Closing Ll
Source: Public Records

Mortgage History

We collect this data history from publicly available records. To have your information removed, we recommend requesting removal directly through your county’s website.

Date Status Borrower Loan Amount
Open $289,400
Previous Owner $140,250
Previous Owner $62,500
Previous Owner $200,000
Previous Owner $171,511
Source: Public Records

Property History

We collect this data history from publicly available records. To have your information removed, we recommend requesting removal directly through your county’s website.

Date Event Price List to Sale Price per Sq Ft Prior Sale
02/14/2025 02/14/25 Sold $299,900 0.0% $194 / Sq Ft
01/15/2025 01/15/25 Pending -- -- --
12/18/2024 12/18/24 Price Changed $299,900 -4.8% $194 / Sq Ft
11/21/2024 11/21/24 For Sale $314,900 +63.2% $204 / Sq Ft
06/18/2018 06/18/18 Sold $193,000 -3.5% $125 / Sq Ft View Prior Sale
04/23/2018 04/23/18 Pending -- -- --
04/17/2018 04/17/18 For Sale $199,900 -- $129 / Sq Ft
Source: Stellar MLS

Tax History

We collect this data history from publicly available records. To have your information removed, we recommend requesting removal directly through your county’s website.

Year Tax Paid Tax Assessment Tax Assessment Total Assessment is a certain percentage of the fair market value that is determined by local assessors to be the total taxable value of land and additions on the property. Land Improvement
2026 $4,656 $236,700 $236,700
2025 $4,656 $236,700 $236,700
2024 $2,518 $247,400 $247,400
2023 $2,518 $176,959 $0 $0
2022 $2,430 $171,805 $0 $0
2021 $2,382 $166,801 $0 $0
2020 $2,263 $164,498 $0 $0
2019 $2,324 $160,800 $32,160 $128,640
2018 $2,857 $146,900 $29,380 $117,520
2017 $2,734 $139,100 $27,820 $111,280
2016 $2,665 $133,000 $26,600 $106,400
2015 $2,722 $133,000 $26,600 $106,400
2014 $1,818 $126,200 $25,240 $100,960
Source: Public Records

Agents Affiliated with this Home

  • Section Image
  • Section Image
  • Section Image
  • Section Image
  • Section Image
  • Section Image
See All Agents

Map

Source: Stellar MLS

MLS Number: O6259466

Stellar MLS

APN: 01-2328-8210-12-103

Your Personal Tour Guide

Ask me questions while you tour the home.