
Brady Velikonia
Keller Williams Realty Central Oregon
(530) 464-1573
52 Total Sales
1 in Southwest Bend
$795,000 Price


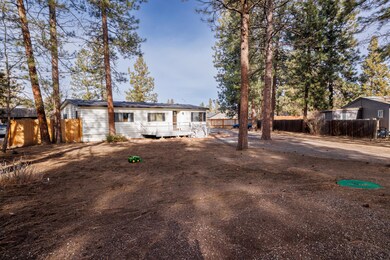

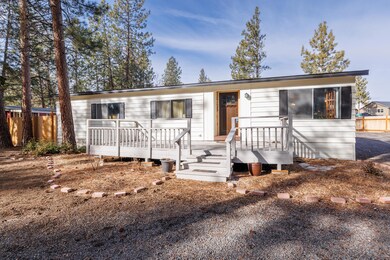
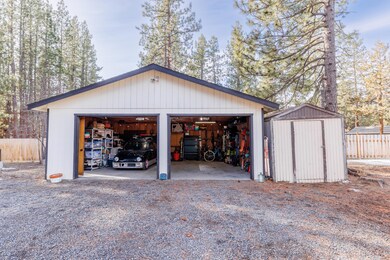

This is a MUST SEE home. Driving by does not do it justice. Recently updated and well cared for home on a large lot, fresh paint inside and out, new LVP in living areas and tile in bathrooms, new forced air heat pump and air conditioner, and new composition roof installed in 2020. New fencing on two sides of the property. Two car garage and plenty of space for RV parking. Short distance to the River Trail, and only two miles from The Old Mill. HOA disbanded Nov. 2021, potential for development opportunities. Buyer to do due diligence. Schedule a showing today!
Last Agent to Sell the Property
Alexander Chadney
Coldwell Banker Bain Brokerage Email: alex@alexchadney.com License #201249653 Listed on: 02/09/2023
Last Buyer's Agent
Jason Bradley
eXp Realty, LLC License #201230931
Brady Velikonia
Keller Williams Realty Central Oregon
(530) 464-1573
52 Total Sales
1 in Southwest Bend
$795,000 Price
Julie Carnagey
Bend Premier Real Estate LLC
(541) 640-5235
53 Total Sales
6 in Southwest Bend
$509K - $1.4M Price Range
Molly Jo Sommer
Harcourts The Garner Group Real Estate
(541) 588-5352
50 Total Sales
3 in Southwest Bend
$165K - $605K Price Range
Nick Holmboe
Keller Williams Realty Central Oregon
(541) 306-5832
74 Total Sales
2 in Southwest Bend
$425K - $587K Price Range
Tab Howard
The Agency Bend
(424) 373-8164
64 Total Sales
2 in Southwest Bend
$764K - $930K Price Range
Cat Zwicker
Desert Sky Real Estate LLC
(541) 516-1783
72 Total Sales
1 in Southwest Bend
$400,000 Price
We collect this data history from publicly available records. To have your information removed, we recommend requesting removal directly through your county’s website.
| Date | Buyer | Sale Price | Title Company |
|---|---|---|---|
| $413,000 | First American Title | ||
| Mccormack Harrison Lee | $285,000 | Western Title & Escrow | |
| Raaen Glenn A | $42,592 | None Available | |
| Raaen G Lee | $20,731 | None Available | |
| Raaen G Lee | -- | Accommodation | |
| Raaen G Lee | -- | None Available |
We collect this data history from publicly available records. To have your information removed, we recommend requesting removal directly through your county’s website.
| Date | Status | Borrower | Loan Amount |
|---|---|---|---|
| Open | $405,519 | ||
| Previous Owner | Mccormack Harrison Lee | $279,837 | |
| Previous Owner | Raaen G Lee | $42,592 |
We collect this data history from publicly available records. To have your information removed, we recommend requesting removal directly through your county’s website.
| Date | Event | Price | List to Sale | Price per Sq Ft | Prior Sale |
|---|---|---|---|---|---|
| 04/14/2023 04/14/23 | Sold | $413,000 | -8.2% | $315 / Sq Ft | |
| 03/17/2023 03/17/23 | Pending | -- | -- | -- | |
| 03/07/2023 03/07/23 | Price Changed | $450,000 | -2.2% | $343 / Sq Ft | |
| 02/09/2023 02/09/23 | For Sale | $460,000 | +61.4% | $351 / Sq Ft | |
| 01/06/2021 01/06/21 | Sold | $285,000 | +3.6% | $217 / Sq Ft | View Prior Sale |
| 11/18/2020 11/18/20 | Pending | -- | -- | -- | |
| 11/13/2020 11/13/20 | For Sale | $275,000 | -- | $210 / Sq Ft |
We collect this data history from publicly available records. To have your information removed, we recommend requesting removal directly through your county’s website.
| Year | Tax Paid | Tax Assessment Tax Assessment Total Assessment is a certain percentage of the fair market value that is determined by local assessors to be the total taxable value of land and additions on the property. | Land | Improvement |
|---|---|---|---|---|
| 2025 | $1,857 | $109,930 | ||
| 2024 | $1,787 | $106,730 | ||
| 2023 | $1,657 | $103,623 | $0 | $0 |
| 2022 | $1,549 | $97,910 | $0 | $0 |
| 2021 | $1,552 | $95,060 | $0 | $0 |
| 2020 | $1,472 | $95,060 | $0 | $0 |
| 2019 | $1,431 | $92,300 | $0 | $0 |
| 2018 | $1,391 | $89,620 | $0 | $0 |
| 2017 | $1,416 | $87,010 | $0 | $0 |
| 2016 | $1,354 | $84,480 | $0 | $0 |
| 2015 | $1,296 | $82,020 | $0 | $0 |
| 2014 | $1,140 | $72,410 | $0 | $0 |
AC
Seller's Agent in 2023
Alexander Chadney
Coldwell Banker Bain
JB
Buyer's Agent in 2023
Jason Bradley
eXp Realty, LLC
SA
Seller's Agent in 2021
Stephanie Amerongen
RE/MAX
AM
Buyer's Agent in 2021
Amy Moser
Fathom Realty Oregon, LLC
(541) 749-8249
6 in this area
89 Total Sales
CB
Buyer Co-Listing Agent in 2021
Christine Browning
Red Door Realty
(541) 550-8854
7 in this area
89 Total Sales
Source: Oregon Datashare
MLS Number: 220159032
Disclaimer: Certain information contained herein is derived from information provided by parties other than Homes.com. All information provided is deemed reliable, but is not guaranteed to be accurate and should be independently verified.
© 2026 Oregon Datashare (KCAR | MLSCO | SOMLS). All rights reserved. The data relating to real estate for sale on this web site comes in part from the Internet Data Exchange Program of the Oregon Datashare. Real estate listings held by IDX Brokerage firms other than Ten-X are marked with the Internet Data Exchange logo or the Internet Data Exchange thumbnail logo and detailed information about them includes the name of the listing Brokers. Information provided is for consumers' personal, non-commercial use and may not be used for any purpose other than to identify prospective properties the viewer may be interested in purchasing. The consumer will not copy, retransmit nor redistribute any of the content from this website. Information provided is deemed reliable, but not guaranteed.
Ask me questions while you tour the home.