
Ann Willis
RE/MAX Key Properties
(541) 728-0628
82 Total Sales
3 in Southwest Bend
$380K - $831K Price Range

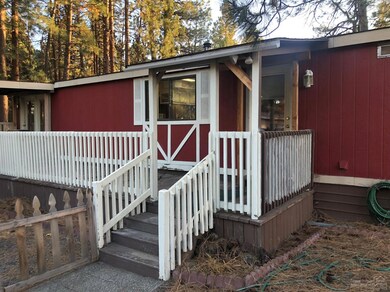
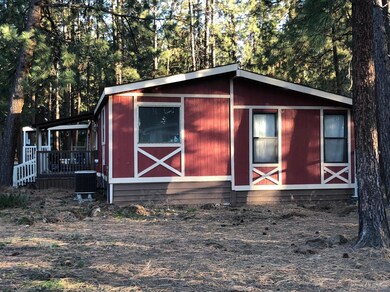
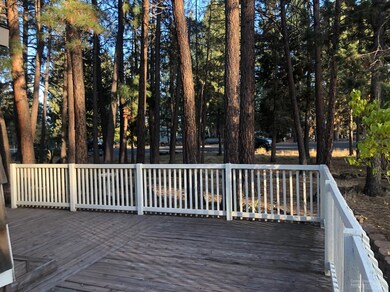
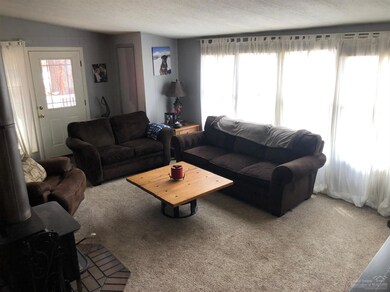
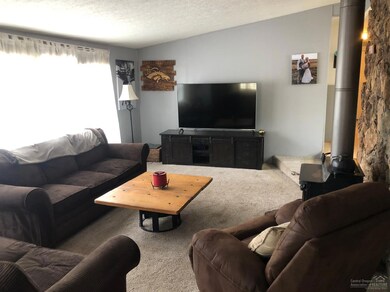
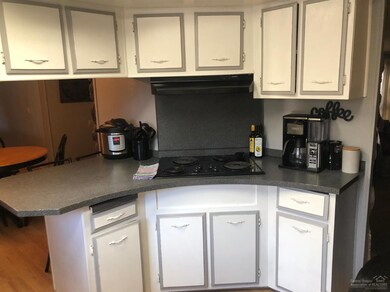
Value add investment opportunity or great starter home in desirable Southwest Bend under $250,000! Nicely updated home just inside Romaine Village. New laminate flooring and carpet throughout. Sunken living room with access to the wrap around deck/patio and floor to ceiling rock wall behind the cozy fireplace (wood included!) Kitchen features a breakfast bar, and extra large dining area that could be used as an office nook or play area with french doors to the deck. Spacious master suite boasts a walk-in closet, vanity and soaking tub. The majority of the large lot is fenced and has RV hook up, plenty of driveway parking and three-car carport. Heat pump to keep you warm in the winter and cool in the summer and mud room with plenty of storage. Romaine Village has clubhouse and pool and easy access to the main thoroughfare of Brookswood. This is a must see!
Co-Listed By
Doniella Cox
Berkshire Hathaway HomeService License #201217642
Ann Willis
RE/MAX Key Properties
(541) 728-0628
82 Total Sales
3 in Southwest Bend
$380K - $831K Price Range
Marnae Powell
Powell Team Real Estate LLC
(541) 241-9226
50 Total Sales
2 in Southwest Bend
$144K - $406K Price Range
Haley Overton
Real Broker
(844) 573-0420
163 Total Sales
14 in Southwest Bend
$176K - $3.4M Price Range
Ian Berg
Invest in Bend Real Estate
(541) 782-7947
103 Total Sales
7 in Southwest Bend
$500K - $790K Price Range
Kenzie Carlstrom
RE/MAX Key Properties
(541) 402-5042
151 Total Sales
5 in Southwest Bend
$585K - $1.2M Price Range
Katie Wodke
Preferred Residential
(541) 844-2572
49 Total Sales
1 in Southwest Bend
$615,000 Price
We collect this data history from publicly available records. To have your information removed, we recommend requesting removal directly through your county’s website.
| Date | Buyer | Sale Price | Title Company |
|---|---|---|---|
| $235,000 | Western Title & Escrow | ||
| Hester Tanner C | $183,000 | Western Title & Escrow | |
| Ellis Darlene Pitney | -- | None Available | |
| Ellis George | $85,000 | Western Title & Escrow | |
| Laing Elizabeth A | $150,000 | Deschutes County Title Co |
We collect this data history from publicly available records. To have your information removed, we recommend requesting removal directly through your county’s website.
| Date | Status | Borrower | Loan Amount |
|---|---|---|---|
| Open | $227,156 | ||
| Previous Owner | Hester Tanner C | $179,685 | |
| Previous Owner | Laing Elizabeth A | $147,910 |
We collect this data history from publicly available records. To have your information removed, we recommend requesting removal directly through your county’s website.
| Date | Event | Price | List to Sale | Price per Sq Ft | Prior Sale |
|---|---|---|---|---|---|
| 02/05/2020 02/05/20 | Sold | $235,000 | -4.1% | $166 / Sq Ft | |
| 12/23/2019 12/23/19 | Pending | -- | -- | -- | |
| 10/15/2019 10/15/19 | For Sale | $245,000 | +33.9% | $174 / Sq Ft | |
| 08/29/2016 08/29/16 | Sold | $183,000 | -3.6% | $130 / Sq Ft | View Prior Sale |
| 06/09/2016 06/09/16 | Pending | -- | -- | -- | |
| 06/02/2016 06/02/16 | For Sale | $189,900 | -- | $134 / Sq Ft |
We collect this data history from publicly available records. To have your information removed, we recommend requesting removal directly through your county’s website.
| Year | Tax Paid | Tax Assessment Tax Assessment Total Assessment is a certain percentage of the fair market value that is determined by local assessors to be the total taxable value of land and additions on the property. | Land | Improvement |
|---|---|---|---|---|
| 2025 | $2,058 | $121,830 | ||
| 2024 | $1,981 | $118,290 | ||
| 2023 | $1,836 | $114,850 | $0 | $0 |
| 2022 | $1,713 | $108,270 | $0 | $0 |
| 2021 | $1,716 | $105,120 | $0 | $0 |
| 2020 | $1,628 | $105,120 | $0 | $0 |
| 2019 | $1,583 | $102,060 | $0 | $0 |
| 2018 | $1,538 | $99,090 | $0 | $0 |
| 2017 | $1,559 | $96,210 | $0 | $0 |
| 2016 | $1,479 | $93,410 | $0 | $0 |
| 2015 | $1,412 | $90,690 | $0 | $0 |
| 2014 | $1,218 | $77,620 | $0 | $0 |
Seller's Agent in 2020
Katy Haines
NAI Cascade
(541) 300-0395
2 Total Sales
DC
Seller Co-Listing Agent in 2020
Doniella Cox
Berkshire Hathaway HomeService
Buyer's Agent in 2020
Vincent Bishop
Engel & Voelkers Bend
(541) 410-8685
27 Total Sales
CE
Seller's Agent in 2016
Carolyn Emick
Duke Warner Realty ERA Powered
(541) 419-0717
2 in this area
25 Total Sales
Buyer's Agent in 2016
Mark Valceschini
RE/MAX
18 Total Sales
Source: Oregon Datashare
MLS Number: 201909707
Disclaimer: Certain information contained herein is derived from information provided by parties other than Homes.com. All information provided is deemed reliable, but is not guaranteed to be accurate and should be independently verified.
© 2026 Oregon Datashare (KCAR | MLSCO | SOMLS). All rights reserved. The data relating to real estate for sale on this web site comes in part from the Internet Data Exchange Program of the Oregon Datashare. Real estate listings held by IDX Brokerage firms other than Ten-X are marked with the Internet Data Exchange logo or the Internet Data Exchange thumbnail logo and detailed information about them includes the name of the listing Brokers. Information provided is for consumers' personal, non-commercial use and may not be used for any purpose other than to identify prospective properties the viewer may be interested in purchasing. The consumer will not copy, retransmit nor redistribute any of the content from this website. Information provided is deemed reliable, but not guaranteed.
Ask me questions while you tour the home.