
Katie Wodke
Preferred Residential
(541) 844-2572
49 Total Sales
1 in Southwest Bend
$615,000 Price
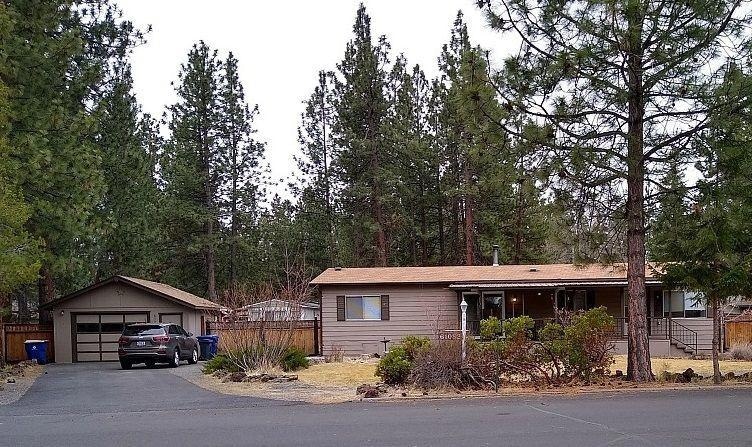

Move in ready! Many upgrades make this affordable 3 bedroom/2 bath desireable home in Southwest Bend neighborhood a perfect choice for living in Bend. Central to parks, trails, Old Mill District, schools, Walmart and easy commute. This large 1/3 acre lot has plenty of room for off street parking, boats, and RVs. Fully fenced backyard, landscaped and level. Kitchen includes convection oven, glass stove top, stainless side-by-side, and new stainless dishwasher. New flooring installed 2109 and new masterbath. A/C & heat pump with wood stove. New Pella slider with mini blinds installed Mar 2021. New metal roof installed 2021 on front covered deck. Paved driveway and detatched garage and shop. Two out buildings provide lots of storage. The property is landscaped and the front has a sprinkler system installed. The property is located in Romaine Village on City streets and sewer, served by Avion Water.
Last Agent to Sell the Property
Realty Net of Central Oregon License #200202047 Listed on: 03/30/2021
Katie Wodke
Preferred Residential
(541) 844-2572
49 Total Sales
1 in Southwest Bend
$615,000 Price
Cameron Rice
Real Broker, LLC DBA Real
(971) 260-9727
31 Total Sales
1 in Southwest Bend
$1,400,000 Price
Holly Cole
Keller Williams Realty Central Oregon
(458) 206-5287
524 Total Sales
4 in Southwest Bend
$470K - $685K Price Range
Annie Wayland
Cascade Hasson SIR
(458) 202-2390
96 Total Sales
1 in Southwest Bend
$775,000 Price
Chance Jackson
Realty One Group Discovery
(541) 402-5110
41 Total Sales
3 in Southwest Bend
$78K - $699K Price Range
Doniella Cox
Bend Dreams Realty LLC
(458) 202-2675
95 Total Sales
2 in Southwest Bend
$350K - $580K Price Range
We collect this data history from publicly available records. To have your information removed, we recommend requesting removal directly through your county’s website.
| Date | Buyer | Sale Price | Title Company |
|---|---|---|---|
| $350,000 | Amerititle | ||
| Brooks Robert F | $110,500 | Deschutes County Title Co | |
| Anderson Shirley Sutton | -- | -- | |
| Anderson Shirley Sutton | -- | Western Title & Escrow Co |
We collect this data history from publicly available records. To have your information removed, we recommend requesting removal directly through your county’s website.
| Date | Status | Borrower | Loan Amount |
|---|---|---|---|
| Open | $280,000 | ||
| Previous Owner | Anderson Shirley Sutton | $60,200 |
We collect this data history from publicly available records. To have your information removed, we recommend requesting removal directly through your county’s website.
| Date | Event | Price | List to Sale | Price per Sq Ft | Prior Sale |
|---|---|---|---|---|---|
| 05/14/2021 05/14/21 | Sold | $350,000 | +9.7% | $260 / Sq Ft | |
| 03/30/2021 03/30/21 | Pending | -- | -- | -- | |
| 03/29/2021 03/29/21 | For Sale | $319,000 | +188.7% | $237 / Sq Ft | |
| 03/27/2014 03/27/14 | Sold | $110,500 | -7.1% | $82 / Sq Ft | View Prior Sale |
| 02/26/2014 02/26/14 | Pending | -- | -- | -- | |
| 02/15/2014 02/15/14 | For Sale | $119,000 | -- | $89 / Sq Ft |
We collect this data history from publicly available records. To have your information removed, we recommend requesting removal directly through your county’s website.
| Year | Tax Paid | Tax Assessment Tax Assessment Total Assessment is a certain percentage of the fair market value that is determined by local assessors to be the total taxable value of land and additions on the property. | Land | Improvement |
|---|---|---|---|---|
| 2025 | $2,059 | $121,850 | ||
| 2024 | $1,981 | $118,310 | ||
| 2023 | $1,836 | $114,870 | $0 | $0 |
| 2022 | $1,713 | $108,290 | $0 | $0 |
| 2021 | $1,716 | $105,140 | $0 | $0 |
| 2020 | $1,628 | $105,140 | $0 | $0 |
| 2019 | $1,583 | $102,080 | $0 | $0 |
| 2018 | $1,538 | $99,110 | $0 | $0 |
| 2017 | $1,559 | $96,230 | $0 | $0 |
| 2016 | $1,480 | $93,430 | $0 | $0 |
| 2015 | $1,413 | $90,710 | $0 | $0 |
| 2014 | $1,218 | $77,630 | $0 | $0 |
Seller's Agent in 2021
Greg Messick
Realty Net of Central Oregon
(503) 509-0956
4 in this area
699 Total Sales
AS
Buyer's Agent in 2021
Amara Spittler
LivOregon Real Estate LLC
(541) 645-0039
1 in this area
6 Total Sales
JO
Seller's Agent in 2014
Jason Oden
Windermere Realty Trust
(541) 923-4663
1 in this area
19 Total Sales
EP
Buyer's Agent in 2014
Esther Preston
Heartland Realty LLC
(541) 788-4317
5 Total Sales
Source: Oregon Datashare
MLS Number: 220119242
Disclaimer: Certain information contained herein is derived from information provided by parties other than Homes.com. All information provided is deemed reliable, but is not guaranteed to be accurate and should be independently verified.
© 2026 Oregon Datashare (KCAR | MLSCO | SOMLS). All rights reserved. The data relating to real estate for sale on this web site comes in part from the Internet Data Exchange Program of the Oregon Datashare. Real estate listings held by IDX Brokerage firms other than Ten-X are marked with the Internet Data Exchange logo or the Internet Data Exchange thumbnail logo and detailed information about them includes the name of the listing Brokers. Information provided is for consumers' personal, non-commercial use and may not be used for any purpose other than to identify prospective properties the viewer may be interested in purchasing. The consumer will not copy, retransmit nor redistribute any of the content from this website. Information provided is deemed reliable, but not guaranteed.
Ask me questions while you tour the home.