
Ann Willis
RE/MAX Key Properties
(541) 728-0628
82 Total Sales
3 in Southwest Bend
$380K - $831K Price Range
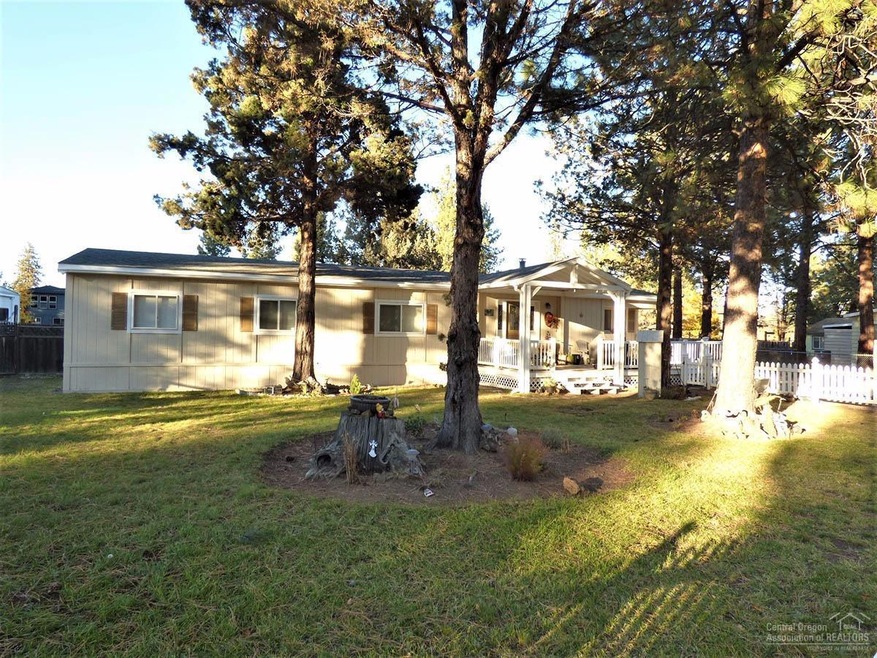
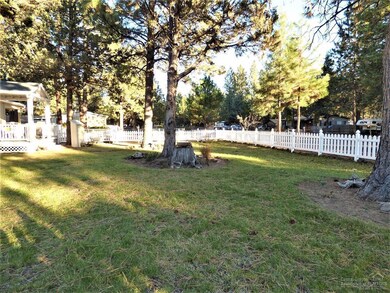
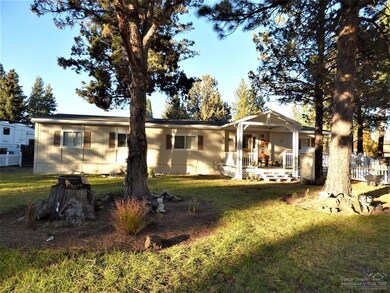
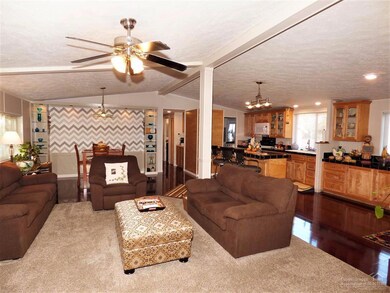
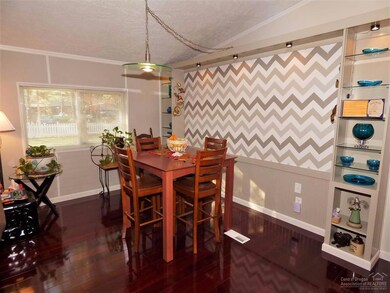
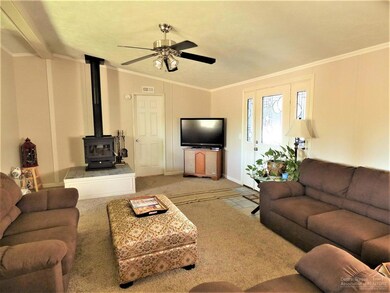
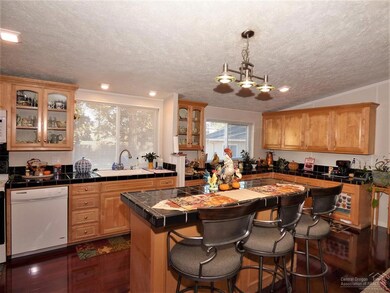
Nearly a total remodel on .33 of an acre and a white picket fence. The 3rd BR has an attached sitting room that can be turned back into a 4th BR. New back yard, exterior paint, carpet, engineered hard wood flooring, woodstove and lights. New furnace in 2011. Center island kitchen with lots of cabinets and tile countertops, new sink, faucet, microwave and DW. Both bathrooms are updated with granite counters, tile floors, shower doors, fixtures & double vanity. Good sized master suite with a walk-in closet.
Last Agent to Sell the Property
Coldwell Banker Bain License #951100067 Listed on: 03/23/2018
Last Buyer's Agent
Bethany Moore
High Desert Realty, LLC
Ann Willis
RE/MAX Key Properties
(541) 728-0628
82 Total Sales
3 in Southwest Bend
$380K - $831K Price Range
Marnae Powell
Powell Team Real Estate LLC
(541) 241-9226
50 Total Sales
2 in Southwest Bend
$144K - $406K Price Range
Haley Overton
Real Broker
(844) 573-0420
163 Total Sales
14 in Southwest Bend
$176K - $3.4M Price Range
Ian Berg
Invest in Bend Real Estate
(541) 782-7947
103 Total Sales
7 in Southwest Bend
$500K - $790K Price Range
Kenzie Carlstrom
RE/MAX Key Properties
(541) 402-5042
151 Total Sales
5 in Southwest Bend
$585K - $1.2M Price Range
Katie Wodke
Preferred Residential
(541) 844-2572
49 Total Sales
1 in Southwest Bend
$615,000 Price
We collect this data history from publicly available records. To have your information removed, we recommend requesting removal directly through your county’s website.
| Date | Buyer | Sale Price | Title Company |
|---|---|---|---|
| $149,711 | Deschutes County Title | ||
| Irwin Joshua | -- | None Listed On Document | |
| Irwin Joshua | -- | Amrock Llc | |
| Irwin Joshua | $290,000 | Amerititle | |
| Humphrey Belinda A | -- | Western Title | |
| Humphrey Belinda A | $149,900 | Amerititle | |
| Weeks Thomas R | $138,750 | First Amer Title Ins Co Or |
We collect this data history from publicly available records. To have your information removed, we recommend requesting removal directly through your county’s website.
| Date | Status | Borrower | Loan Amount |
|---|---|---|---|
| Open | $151,750 | ||
| Closed | Irwin Joshua | $149,711 | |
| Previous Owner | Irwin Joshua | $151,750 | |
| Previous Owner | Irwin Joshua | $152,525 | |
| Previous Owner | -- | $218,762 | |
| Previous Owner | Humphrey Belinda A | $147,184 | |
| Previous Owner | Weeks Thomas R | $143,328 |
We collect this data history from publicly available records. To have your information removed, we recommend requesting removal directly through your county’s website.
| Date | Event | Price | List to Sale | Price per Sq Ft | Prior Sale |
|---|---|---|---|---|---|
| 11/13/2018 11/13/18 | Sold | $290,000 | -1.7% | $169 / Sq Ft | |
| 09/13/2018 09/13/18 | Pending | -- | -- | -- | |
| 10/25/2017 10/25/17 | For Sale | $295,000 | +96.8% | $172 / Sq Ft | |
| 08/13/2015 08/13/15 | Sold | $149,900 | 0.0% | $87 / Sq Ft | View Prior Sale |
| 06/27/2015 06/27/15 | Pending | -- | -- | -- | |
| 06/08/2015 06/08/15 | For Sale | $149,900 | -- | $87 / Sq Ft |
We collect this data history from publicly available records. To have your information removed, we recommend requesting removal directly through your county’s website.
| Year | Tax Paid | Tax Assessment Tax Assessment Total Assessment is a certain percentage of the fair market value that is determined by local assessors to be the total taxable value of land and additions on the property. | Land | Improvement |
|---|---|---|---|---|
| 2025 | $2,118 | $125,360 | ||
| 2024 | $2,038 | $121,710 | ||
| 2023 | $1,889 | $118,170 | $0 | $0 |
| 2022 | $1,763 | $111,390 | $0 | $0 |
| 2021 | $1,765 | $108,150 | $0 | $0 |
| 2020 | $1,675 | $108,150 | $0 | $0 |
| 2019 | $1,628 | $105,000 | $0 | $0 |
| 2018 | $1,582 | $101,950 | $0 | $0 |
| 2017 | $1,602 | $98,990 | $0 | $0 |
| 2016 | $1,531 | $96,110 | $0 | $0 |
| 2015 | $1,477 | $93,320 | $0 | $0 |
| 2014 | $1,314 | $84,130 | $0 | $0 |
GM
Seller's Agent in 2018
Greg Miller
Coldwell Banker Bain
(541) 322-2404
4 in this area
65 Total Sales
BM
Buyer's Agent in 2018
Bethany Moore
High Desert Realty, LLC
ML
Seller's Agent in 2015
Melody Luelling
Cascade Hasson Sotheby's International Realty
Source: Oregon Datashare
MLS Number: 201710651
Disclaimer: Certain information contained herein is derived from information provided by parties other than Homes.com. All information provided is deemed reliable, but is not guaranteed to be accurate and should be independently verified.
© 2026 Oregon Datashare (KCAR | MLSCO | SOMLS). All rights reserved. The data relating to real estate for sale on this web site comes in part from the Internet Data Exchange Program of the Oregon Datashare. Real estate listings held by IDX Brokerage firms other than Ten-X are marked with the Internet Data Exchange logo or the Internet Data Exchange thumbnail logo and detailed information about them includes the name of the listing Brokers. Information provided is for consumers' personal, non-commercial use and may not be used for any purpose other than to identify prospective properties the viewer may be interested in purchasing. The consumer will not copy, retransmit nor redistribute any of the content from this website. Information provided is deemed reliable, but not guaranteed.
Ask me questions while you tour the home.