
Jay Stanley
RE/MAX Consultant Group
(380) 210-0897
110 Total Sales
1 in Clintonville
$332,500 Price

Estimated Value: $242,000 - $317,000
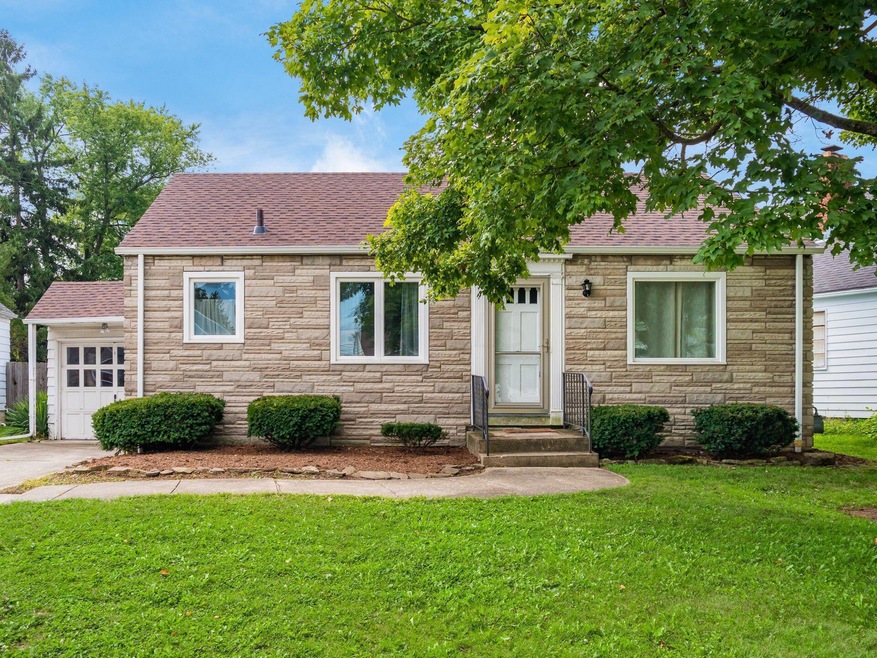
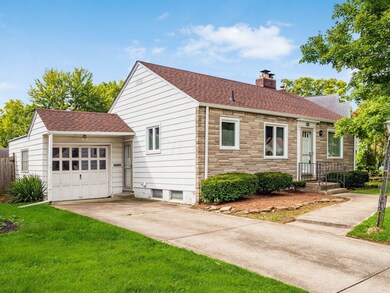
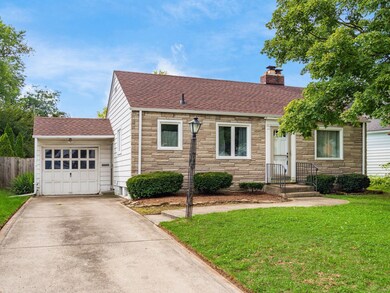
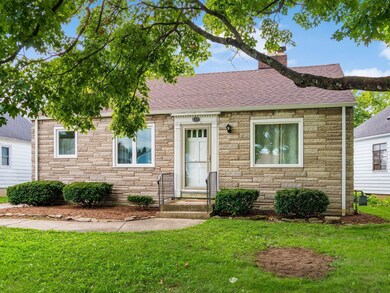
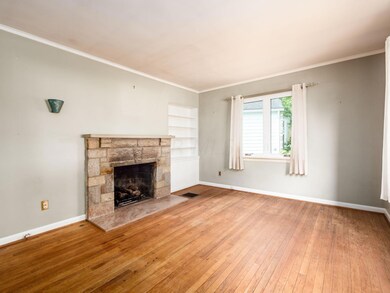
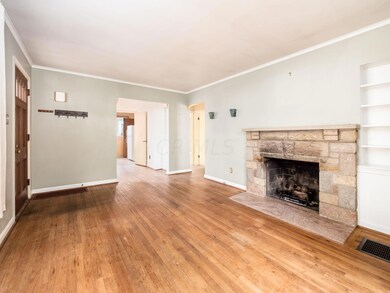
Welcome home to this adorable Clintonville one story home! Hardwood floors, two bedrooms, one bathroom, dining room and family room! Full unfinished basement with storage potential! One car garage! Incredible updates include: NEW Windows, NEW Furnace, NEW Roof + Gutters! HUGE LOT!!
Last Agent to Sell the Property
Cam Taylor Co. Ltd., Realtors License #2012002707 Listed on: 10/25/2022
We collect this data history from publicly available records. To have your information removed, we recommend requesting removal directly through your county’s website.
Jay Stanley
RE/MAX Consultant Group
(380) 210-0897
110 Total Sales
1 in Clintonville
$332,500 Price
Felicia Hence
Coldwell Banker Realty
(380) 333-4606
56 Total Sales
1 in Clintonville
$503,430 Price
Tyler Griffith
RE/MAX Peak
(234) 239-8999
367 Total Sales
1 in Clintonville
$250,000 Price
Candace Neff
Real of Ohio
(740) 685-4616
132 Total Sales
5 in Clintonville
$291K - $590K Price Range
Nick Vlasidis
Howard Hanna Real Estate Svcs
(380) 333-5224
104 Total Sales
1 in Clintonville
$388,000 Price
David Tweet
MODERN OHIO REALTY
(380) 666-3386
39 Total Sales
3 in Clintonville
$300K - $461K Price Range
We collect this data history from publicly available records. To have your information removed, we recommend requesting removal directly through your county’s website.
| Date | Buyer | Sale Price | Title Company |
|---|---|---|---|
| $246,000 | Meymax Title | ||
| Barr Janet L | $246,000 | Heart Of Gold Title | |
| Fisher Susan M | -- | None Available | |
| Fisher Susan M | -- | Chicago Tit | |
| Davis Myra M | $133,300 | -- | |
| Masters Lucille F | -- | -- |
We collect this data history from publicly available records. To have your information removed, we recommend requesting removal directly through your county’s website.
| Date | Status | Borrower | Loan Amount |
|---|---|---|---|
| Open | $201,500 | ||
| Closed | Mccarter Winfred | $196,000 | |
| Previous Owner | Barr Janet L | $221,400 | |
| Previous Owner | Fisher Susan M | $136,000 | |
| Previous Owner | Fisher Susan M | $70,000 | |
| Previous Owner | Fisher Susan M | $134,558 | |
| Previous Owner | Fisher Susan M | $137,365 |
We collect this data history from publicly available records. To have your information removed, we recommend requesting removal directly through your county’s website.
| Date | Event | Price | List to Sale | Price per Sq Ft |
|---|---|---|---|---|
| 12/16/2022 12/16/22 | Sold | $246,000 | -1.6% | $291 / Sq Ft |
| 10/13/2022 10/13/22 | Price Changed | $249,900 | -6.8% | $296 / Sq Ft |
| 10/02/2022 10/02/22 | Price Changed | $268,000 | -3.6% | $318 / Sq Ft |
| 09/15/2022 09/15/22 | For Sale | $278,000 | -- | $329 / Sq Ft |
We collect this data history from publicly available records. To have your information removed, we recommend requesting removal directly through your county’s website.
| Year | Tax Paid | Tax Assessment Tax Assessment Total Assessment is a certain percentage of the fair market value that is determined by local assessors to be the total taxable value of land and additions on the property. | Land | Improvement |
|---|---|---|---|---|
| 2025 | $4,220 | $94,020 | $51,000 | $43,020 |
| 2024 | $4,220 | $94,020 | $51,000 | $43,020 |
| 2023 | $4,166 | $94,010 | $50,995 | $43,015 |
| 2022 | $4,054 | $78,160 | $37,660 | $40,500 |
| 2021 | $4,142 | $78,160 | $37,660 | $40,500 |
| 2020 | $4,066 | $78,160 | $37,660 | $40,500 |
| 2019 | $3,626 | $59,780 | $28,980 | $30,800 |
| 2018 | $3,130 | $59,780 | $28,980 | $30,800 |
| 2017 | $3,267 | $59,780 | $28,980 | $30,800 |
| 2016 | $2,910 | $43,930 | $20,790 | $23,140 |
| 2015 | $2,642 | $43,930 | $20,790 | $23,140 |
| 2014 | $2,648 | $43,930 | $20,790 | $23,140 |
| 2013 | $1,277 | $42,945 | $19,810 | $23,135 |
Seller's Agent in 2022
Amy Giessler
Cam Taylor Co. Ltd., Realtors
(614) 935-1882
6 in this area
97 Total Sales
Buyer's Agent in 2022
Karen Smith
The Brokerage House
(614) 517-4916
11 in this area
209 Total Sales
Source: Columbus and Central Ohio Regional MLS
MLS Number: 222034818
APN: 010-053931
Disclaimer: Certain information contained herein is derived from information provided by parties other than Homes.com. All information provided is deemed reliable, but is not guaranteed to be accurate and should be independently verified.
IDX information is provided exclusively for personal, non-commercial use, and may not be used for any purpose other than to identify prospective properties consumers may be interested in purchasing.
Information is deemed reliable but not guaranteed.
Ask me questions while you tour the home.