
Susan Falck-Neal
RE/MAX First Integrity
(765) 737-2344
432 Total Sales
2 in Delaware Trails
$90,000 Price Range


Estimated Value: $166,000 - $224,000
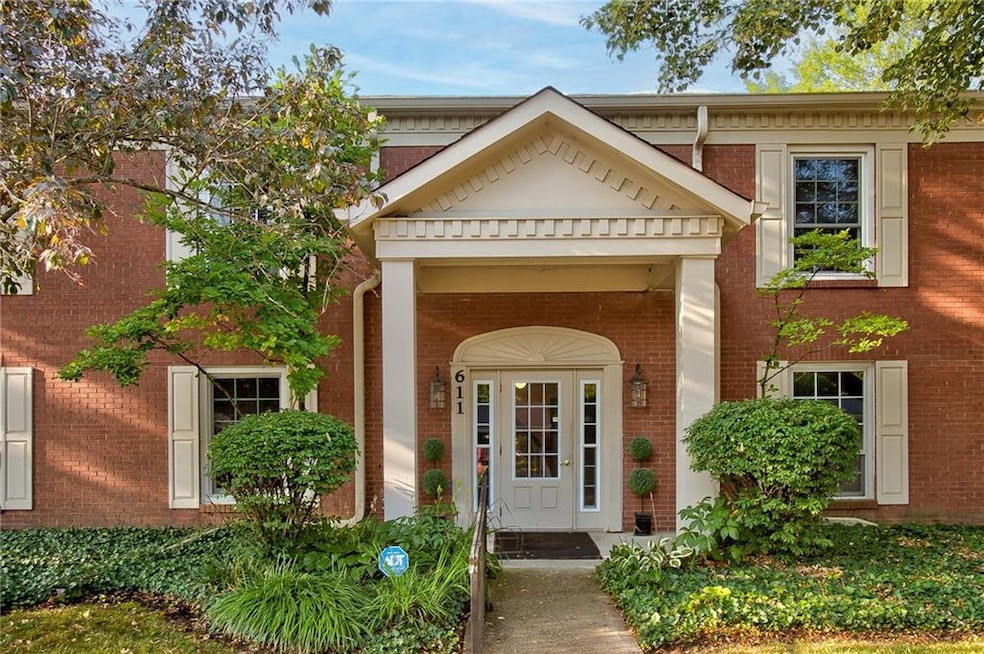
Enjoy beautiful sunsets with rare lake views on a private balcony or by a toasty fire in the family room fireplace in this well maintained, lovely home, perfect for entertaining. Located in a sought-after gated community adjacent to Meridian Hills & near Holliday Park & Broad Ripple, you’ll appreciate this 2nd floor, 2 BR, 2 BA condo with spacious rooms, closets galore (3 walk-ins, 10 total), a large master suite, & 2 full baths. Many updates include HVAC, appliances, electric & windows. HOA fee includes 1 carport (across from building entry), gas (heat, fireplace, kitchen), water heater, water, sewer, trash & recycling pickup, snow removal & clubhouse & pool amenities. Additional carports or garages may be rented as available.
Last Agent to Sell the Property
Kay Mueller
F.C. Tucker Company Listed on: 07/09/2022
Last Buyer's Agent
Patti Neal
CENTURY 21 Scheetz
We collect this data history from publicly available records. To have your information removed, we recommend requesting removal directly through your county’s website.
Susan Falck-Neal
RE/MAX First Integrity
(765) 737-2344
432 Total Sales
2 in Delaware Trails
$90,000 Price Range
Donna Diercks
United Real Estate Indpls
(833) 626-1163
29 Total Sales
1 in Delaware Trails
$515,000 Price
Andrew Clyne
REMAX ONE
(833) 607-1943
73 Total Sales
2 in Delaware Trails
$80K - $105K Price Range
Magi Strickler
Abundant Roots Real Estate
(833) 777-6853
88 Total Sales
2 in Delaware Trails
$345K - $379K Price Range
Molly Lawless
F.C. Tucker Company
(855) 695-8242
107 Total Sales
1 in Delaware Trails
$620,000 Price
Jerry Gemmecke
F.C. Tucker Company
(317) 666-6502
239 Total Sales
4 in Delaware Trails
$315K - $405K Price Range
We collect this data history from publicly available records. To have your information removed, we recommend requesting removal directly through your county’s website.
| Date | Buyer | Sale Price | Title Company |
|---|---|---|---|
| -- | None Available |
We collect this data history from publicly available records. To have your information removed, we recommend requesting removal directly through your county’s website.
| Date | Status | Borrower | Loan Amount |
|---|---|---|---|
| Open | $87,500 | ||
| Closed | $54,400 |
We collect this data history from publicly available records. To have your information removed, we recommend requesting removal directly through your county’s website.
| Date | Event | Price | List to Sale | Price per Sq Ft | Prior Sale |
|---|---|---|---|---|---|
| 10/31/2022 10/31/22 | Sold | $177,900 | 0.0% | $90 / Sq Ft | |
| 10/15/2022 10/15/22 | Pending | -- | -- | -- | |
| 09/30/2022 09/30/22 | Price Changed | $177,900 | -1.1% | $90 / Sq Ft | |
| 09/13/2022 09/13/22 | Price Changed | $179,900 | -2.7% | $91 / Sq Ft | |
| 08/12/2022 08/12/22 | Price Changed | $184,900 | -2.6% | $94 / Sq Ft | |
| 07/09/2022 07/09/22 | For Sale | $189,900 | +336.6% | $96 / Sq Ft | |
| 05/14/2012 05/14/12 | Sold | $43,500 | 0.0% | $22 / Sq Ft | View Prior Sale |
| 05/04/2012 05/04/12 | Pending | -- | -- | -- | |
| 02/03/2012 02/03/12 | For Sale | $43,500 | -- | $22 / Sq Ft |
We collect this data history from publicly available records. To have your information removed, we recommend requesting removal directly through your county’s website.
| Year | Tax Paid | Tax Assessment Tax Assessment Total Assessment is a certain percentage of the fair market value that is determined by local assessors to be the total taxable value of land and additions on the property. | Land | Improvement |
|---|---|---|---|---|
| 2025 | $1,531 | $192,400 | $34,700 | $157,700 |
| 2024 | $1,404 | $168,300 | $32,900 | $135,400 |
| 2023 | $1,404 | $160,500 | $32,400 | $128,100 |
| 2022 | $1,536 | $160,500 | $32,400 | $128,100 |
| 2021 | $1,289 | $142,000 | $29,900 | $112,100 |
| 2020 | $1,036 | $129,900 | $29,100 | $100,800 |
| 2019 | $678 | $108,500 | $27,800 | $80,700 |
| 2018 | $513 | $98,500 | $26,600 | $71,900 |
| 2017 | $489 | $97,400 | $26,500 | $70,900 |
| 2016 | $412 | $93,700 | $26,300 | $67,400 |
| 2014 | $371 | $97,600 | $26,200 | $71,400 |
| 2013 | $418 | $97,600 | $26,200 | $71,400 |
K
Seller's Agent in 2022
Kay Mueller
F.C. Tucker Company
P
Buyer's Agent in 2022
Patti Neal
CENTURY 21 Scheetz
Seller's Agent in 2012
Scott Wynkoop
Wynkoop Brokerage Firm, LLC
(317) 590-5032
239 Total Sales
I
Seller Co-Listing Agent in 2012
Ian Hoffar
Wynkoop Brokerage Firm, LLC
(317) 496-4633
47 Total Sales
N
Buyer's Agent in 2012
Non-BLC Member
MIBOR REALTOR® Association
Source: MIBOR Broker Listing Cooperative®
MLS Number: 21855228
APN: 49-03-27-107-058.000-800
Disclaimer: Certain information contained herein is derived from information provided by parties other than Homes.com. All information provided is deemed reliable, but is not guaranteed to be accurate and should be independently verified.
All data is obtained from various sources and may not have been verified by broker or MLS GRID. Supplied Open House Information is subject to change without notice. All information should be independently reviewed and verified for accuracy. Properties may or may not be listed by the office/agent presenting the information. Some IDX listings have been excluded from this website.
Listings courtesy of MIBOR Broker Listing Cooperative® as distributed by MLS GRID.
Based on information submitted to the MLS GRID
Ask me questions while you tour the home.