
Julie Vaughan
RE/MAX Platinum
(314) 325-1527
91 Total Sales
1 in Weldon Spring
$190,000 Price

Estimated Value: $320,500
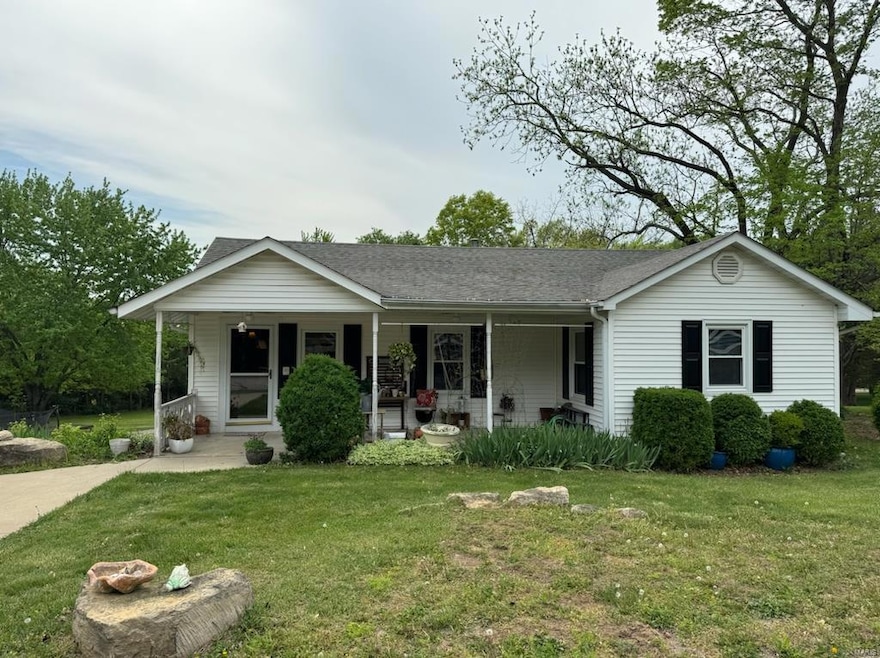
This home is located at 611 Independence Rd, Weldon Spring, MO 63304 since 19 April 2024 and is currently estimated at $320,500, approximately $287 per square foot. This property was built in 1950. 611 Independence Rd is a home located in St. Charles County with nearby schools including Independence Elementary School, Bryan Middle School, and Francis Howell Union High School.
Last Agent to Sell the Property
Realty Resource Partners, LLC License #185002 Listed on: 04/19/2024
We collect this data history from publicly available records. To have your information removed, we recommend requesting removal directly through your county’s website.
Julie Vaughan
RE/MAX Platinum
(314) 325-1527
91 Total Sales
1 in Weldon Spring
$190,000 Price
Jody Parrish
EXP Realty, LLC
(314) 938-2742
126 Total Sales
1 in Weldon Spring
$194,100 Price
Sheryl Deskin
Compass Realty Group
(314) 274-6636
174 Total Sales
1 in Weldon Spring
$890,000 Price
Kim Platt
Coldwell Banker Realty - Gundaker West Regional
(314) 788-2629
97 Total Sales
1 in Weldon Spring
$469,500 Price
Melissa Boyer
Expert Realty LLC
(314) 833-8701
84 Total Sales
2 in Weldon Spring
$185K - $190K Price Range
Susan Brewer
Susan Brewer Service First RE
(314) 742-9382
268 Total Sales
14 in Weldon Spring
$205K - $1.1M Price Range
We collect this data history from publicly available records. To have your information removed, we recommend requesting removal directly through your county’s website.
| Date | Buyer | Sale Price | Title Company |
|---|---|---|---|
| -- | Title365 | ||
| Wagner David L | -- | None Listed On Document | |
| Baker Kathleen | -- | Investors Title | |
| City Of Weldon Spring | -- | None Available | |
| Baue Michael G | $200,000 | None Available |
We collect this data history from publicly available records. To have your information removed, we recommend requesting removal directly through your county’s website.
| Date | Status | Borrower | Loan Amount |
|---|---|---|---|
| Open | $148,100 | ||
| Closed | Baker Kathleen | $247,200 | |
| Previous Owner | Baue Michael G | $160,000 | |
| Previous Owner | Baue Michael G | $182,000 | |
| Previous Owner | Baue Michael G | $182,000 | |
| Previous Owner | Baue Michael G | $158,835 | |
| Previous Owner | Baue Michael G | $160,000 | |
| Previous Owner | Baue Michael | $30,000 | |
| Previous Owner | Rosa Scott D | $84,600 |
We collect this data history from publicly available records. To have your information removed, we recommend requesting removal directly through your county’s website.
| Date | Event | Price | List to Sale | Price per Sq Ft |
|---|---|---|---|---|
| 06/13/2024 06/13/24 | Sold | -- | -- | -- |
| 04/19/2024 04/19/24 | Pending | -- | -- | -- |
| 04/18/2024 04/18/24 | For Sale | $310,000 | -- | $278 / Sq Ft |
We collect this data history from publicly available records. To have your information removed, we recommend requesting removal directly through your county’s website.
| Year | Tax Paid | Tax Assessment Tax Assessment Total Assessment is a certain percentage of the fair market value that is determined by local assessors to be the total taxable value of land and additions on the property. | Land | Improvement |
|---|---|---|---|---|
| 2026 | $2,419 | $40,589 | ||
| 2025 | $2,417 | $40,589 | ||
| 2023 | $2,416 | $40,296 | $0 | $0 |
| 2022 | $2,307 | $35,741 | $0 | $0 |
| 2021 | $2,309 | $35,741 | $0 | $0 |
| 2020 | $2,326 | $34,856 | $0 | $0 |
| 2019 | $2,316 | $34,856 | $0 | $0 |
| 2018 | $2,175 | $31,281 | $0 | $0 |
| 2017 | $2,158 | $31,281 | $0 | $0 |
| 2016 | $2,162 | $30,195 | $0 | $0 |
| 2015 | $2,130 | $30,195 | $0 | $0 |
| 2014 | $1,946 | $26,763 | $0 | $0 |
Seller's Agent in 2024
Jim Chadd
Realty Resource Partners, LLC
(314) 330-7718
16 Total Sales
Buyer's Agent in 2024
Marci McCoy
RE/MAX Alliance
(636) 459-9090
72 Total Sales
Source: MARIS MLS
MLS Number: MIS24023645
APN: 3-157F-1669-00-0017.0000000
Disclaimer: Certain information contained herein is derived from information provided by parties other than Homes.com. All information provided is deemed reliable, but is not guaranteed to be accurate and should be independently verified.
All data is obtained from various sources and may not have been verified by broker or MLS GRID. Supplied Open House Information is subject to change without notice. All information should be independently reviewed and verified for accuracy. Properties may or may not be listed by the office/agent presenting the information. Some IDX listings have been excluded from this website.
Listings courtesy of MARIS MLS as distributed by MLS GRID.
Based on information submitted to the MLS GRID
Ask me questions while you tour the home.