NOT LISTED FOR SALE

611 Lewis St Yreka, CA 96097

Yreka Area

Estimated Value: $266,000 - $279,427

3 Beds
2 Baths
1,150 Sq Ft
$238/Sq Ft Est. Value

Sale Details

Date Sold: June 18, 2025

Last sale price $280,000 $243 Per Sq Ft

Est. 1% decrease in value since last sale

Current estimated payment $1,740 / mo

6 Days on Market

Highlights

  • Views of Trees
  • 2 Car Attached Garage
  • Laundry in Utility Room
  • Craftsman Architecture
  • Double Pane Windows
  • 1-Story Property

About This Home

As of June 2025

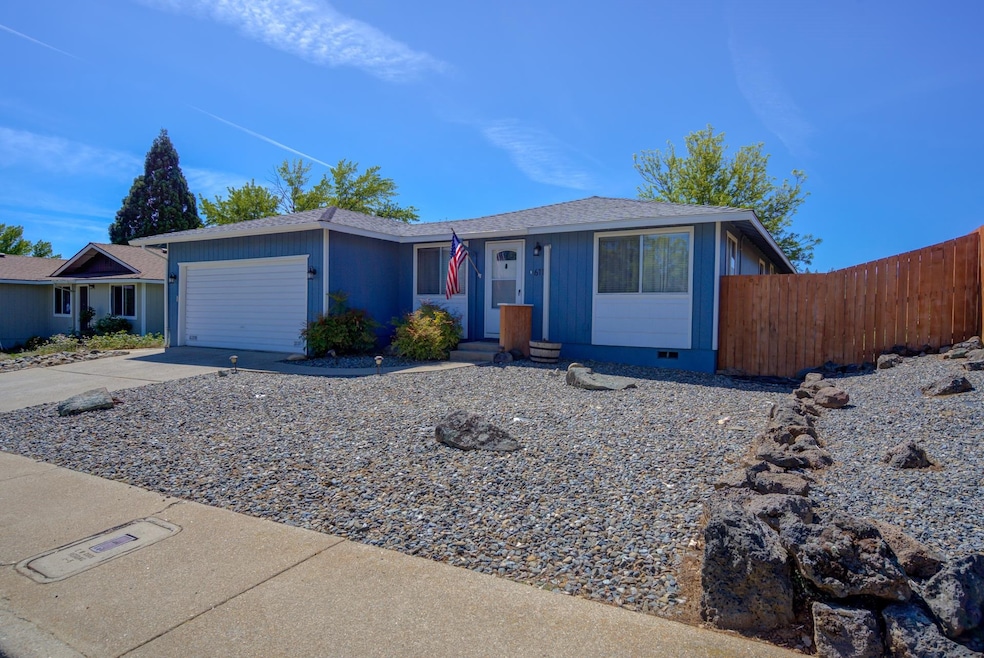
Welcome to this charming 3-bedroom, 2-bathroom house nestled in the friendly community of Yreka, California. With 1,150 square feet of thoughtfully designed living space, this home offers comfort and convenience for the discerning buyer. The neighborhood is truly special—quiet streets perfect for evening strolls, with Shasta Ave Park just a short walk away where you can enjoy green spaces and recreation opportunities. Nature enthusiasts will appreciate the stunning mountain views that characterize this picturesque area. One particularly valuable aspect of this location is its proximity to Fairchild Medical Center, providing peace of mind for families concerned about healthcare access. The surrounding environment blends small-town tranquility with convenient access to local amenities. Inside, you'll find a well-designed layout including a lovely primary bedroom and updated bathrooms. The home's cozy atmosphere makes it perfect for both everyday living and entertaining friends. Yreka's unique charm, combined with this property's features, creates an opportunity that merits serious consideration for your next chapter of homeownership.

Last Agent to Sell the Property

Jason Williams

Heritage Properties License #02033634 Listed on: 05/12/2025

Last Buyer's Agent

Brian Wahlbrink

Brian Wahlbrink Broker License #01703914

Range of Values:

--
Value Increase
--
Percent Increase
--
Adjusted for Inflation
Collateral Analytics

Collateral Analytics Collateral Analytics AVMs (Automated Valuation Model) employ a number of statistical approaches combined with neighborhood-specific comparable selection guarantees the most up-to-date and precise valuations.

Not Available

Collateral Analytics does not have data for the current month. Please view the chart for historical values.

ICE

ICE Mortgage Technology ICE Mortgage Technology’s AVM (Automated Valuation Model) is a state-of-the-art online residential property valuation tool that provides a quick and accurate estimate of the value of almost any home in the U.S.

Not Available

ICE Mortgage Technology does not have data for the current month. Please view the chart for historical values.

First American

First American First American Data & Analytics’ next-generation AVM combines unrivaled data assets with a blended ensemble of valuation models to produce highly accurate, reliable valuations you can trust.

Not Available

First American does not have data for the current month. Please view the chart for historical values.

Quantarium

Quantarium Quantarium’s valuation service, repeatedly proven the industry’s most accurate and comprehensive, is supercharged with a self-learning and auto-tuning AI engine that continually becomes smarter and more accurate as it processes daily inputs from the industry’s leading RE data lake.

Not Available

Quantarium does not have data for the current month. Please view the chart for historical values.

Average Value
Not Available
List Price
Sold Price
Create a Home Valuation Report for This Property
The Home Valuation Report is an in-depth analysis detailing your home's value as well as a comparison with similar homes in the area

Home Details

Home Type

  • Single Family

Year Built

  • Built in 1980

Lot Details

  • 6,534 Sq Ft Lot
  • Lot Dimensions are 64' x 102' x 65' x 102'
  • Wood Fence
  • Landscaped
  • Gentle Sloping Lot

Home Design

  • Craftsman Architecture
  • Slab Foundation
  • Composition Roof
  • T111 Siding
  • Concrete Perimeter Foundation
  • Cedar

Interior Spaces

  • 1,150 Sq Ft Home
  • 1-Story Property
  • Double Pane Windows
  • Low Emissivity Windows
  • Vinyl Clad Windows
  • Blinds
  • Views of Trees

Kitchen

  • Electric Range
  • Dishwasher
  • Built-In or Custom Kitchen Cabinets
  • Disposal

Flooring

  • Laminate
  • Vinyl Plank

Bedrooms and Bathrooms

  • 3 Bedrooms
  • 2 Bathrooms

Laundry

  • Laundry in Utility Room
  • Electric Dryer
  • Washer

Parking

  • 2 Car Attached Garage
  • Driveway

Utilities

  • Mini Split Air Conditioners
  • Mini Split Heat Pump
  • Propane
  • High Speed Internet
  • Phone Available
  • Satellite Dish
  • Cable TV Available

Community Details

  • Mountain Shadows Sub Subdivision

Listing and Financial Details

  • Assessor Parcel Number 061-231-490

Home Details

Home Type

Single Family

Year Built

Built in 1980

Lot Details

6,534 Sq Ft Lot

Listing Details

  • Assessor Parcel Number: 061-231-490
  • Estimated Acres: 0.15
  • Estimated Age: 51 - 70 Yrs
  • Estimated Sq Ft: 1150
  • Class: Residential
  • Fencing: Wood
  • Heat: Mini Split Heat And Air
  • Kitchen Amenities: Custom Cabinets
  • Lot Dimensions: 64' x 102' x 65' x 102'
  • Lvt Date: 05/12/2025
  • Bathrooms: 2
  • Number Of Bedrooms: 3
  • Remarks To Public: Welcome to this charming 3-bedroom, 2-bathroom house nestled in the friendly community of Yreka, California. With 1,150 square feet of thoughtfully designed living space, this home offers comfort and convenience for the discerning buyer. The neighborhood is truly special—quiet streets perfect for evening strolls, with Shasta Ave Park just a short walk away where you can enjoy green spaces and recreation opportunities. Nature enthusiasts will appreciate the stunning mountain views that characterize this picturesque area. One particularly valuable aspect of this location is its proximity to Fairchild Medical Center, providing peace of mind for families concerned about healthcare access. The surrounding environment blends small-town tranquility with convenient access to local amenities. Inside, you'll find a well-designed layout including a lovely primary bedroom and updated bathrooms. The home's cozy atmosphere makes it perfect for both everyday living and entertaining friends. Yreka's unique charm, combined with this property's features, creates an opportunity that merits serious consideration for your next chapter of homeownership.
  • Sewage: Sewer
  • Sewage Type: Sewer
  • Street: Paved
  • Style: Craftsman Style
  • Type: Single Family
  • View: Town, Trees
  • View 2: Trees
  • Window Coverings: Blinds, Curtains
  • Within City Limits: Yes
  • Year Built: 1980
  • Transmit To Internet: YES
  • I N C L U D E I N Z I L L O W F E E D: YES
  • R E M A R K S T O A G E N T: Please call listing office to schedule viewings.
  • Special Features: None
  • Property Sub Type: Detached

Interior Features

  • Bathroom Amenities: Shower Enclosure, Tub/Shower Enclosure
  • Appliances: Dishwasher, Garbage Disposal, Refrigerator, Washer, Dryer-Electric, Range-Electric
  • Floor Covering: Laminate, Vinyl Plank
  • Foundation: Perimeter, Slab
  • Interior Amenities: Pantry

Exterior Features

  • Windows: Double Pane, Vinyl Clad, Low E
  • Exterior: Cedar, T-111
  • Exterior Amenities: Landscaping
  • Roof: Composition
  • Stories: One

Garage/Parking

  • Garage Type: Garage Attached
  • Driveway: Concrete
  • Garage Capacity: Two

Utilities

  • Cooling: Mini Split Heat And Air
  • Heating: F/A Electric
  • Laundry: Utility Room
  • Utilities Available: Cable, Cell Service, Diesel, Dsl, Electricity, Hard Line Phone, High Speed Internet, Kerosene, Propane, Satelite
  • Water: City
  • Water Type: City

Lot Info

  • Topography: Gentle
  • Zoning: Residential

Ownership History

We collect this data history from publicly available records. To have your information removed, we recommend requesting removal directly through your county’s website.

Date Name Owned For Owner Type

Purchase Details

Listed on
May 12, 2025
Closed on
Jun 10, 2025
Sold by
Bought by
Seller's Agent
Jason Williams
Heritage Properties
Buyer's Agent
Brian Wahlbrink
Brian Wahlbrink Broker
List Price
$289,000
Sold Price
$280,000
Premium/Discount to List
-$9,000
-3.11%
Views
6
Current Estimated Value
$277,294

Home Financials for this Owner

Home Financials are based on the most recent Mortgage that was taken out on this home.
Estimated Appreciation
-$2,706
Avg. Annual Appreciation
-1.92%
Original Mortgage
$9,800
Interest Rate
6.76%
Mortgage Type
New Conventional

Purchase Details

Listed on
Sep 7, 2021
Closed on
Sep 23, 2021
Sold by
Bought by
Seller's Agent
John Grenvik
Grenvik Group
Buyer's Agent
MODESTOS KEFALAS
G. M. KEFALAS INVESTMENTS
List Price
$235,500
Sold Price
$237,500
Premium/Discount to List
$2,000
0.85%

Home Financials for this Owner

Home Financials are based on the most recent Mortgage that was taken out on this home.
Avg. Annual Appreciation
4.52%

Purchase Details

Closed on
Jul 19, 2021
Sold by
Bought by

Purchase Details

Closed on
Jun 15, 2016
Sold by
Bought by

Purchase Details

Closed on
Jun 27, 2006
Sold by
Bought by
Source: Public Records

Home Values in the Area

Source: Public Records

Average Home Value in this Area


Source: Public Records

Agents Specializing in Yreka, CA

See All Agents

Purchase History

We collect this data history from publicly available records. To have your information removed, we recommend requesting removal directly through your county’s website.

Date Buyer Sale Price Title Company
$280,000 Mt Shasta Title And Escrow Co
$237,500 Mt Shasta Title & Escrow Co
-- None Available
-- None Available
-- None Available
Source: Public Records

Mortgage History

We collect this data history from publicly available records. To have your information removed, we recommend requesting removal directly through your county’s website.

Date Status Borrower Loan Amount
Closed $9,800
Open $274,928
Source: Public Records

Property History

We collect this data history from publicly available records. To have your information removed, we recommend requesting removal directly through your county’s website.

Date Event Price List to Sale Price per Sq Ft Prior Sale
06/18/2025 06/18/25 Sold $280,000 -3.1% $243 / Sq Ft
05/18/2025 05/18/25 Pending -- -- --
05/12/2025 05/12/25 For Sale $289,000 +21.7% $251 / Sq Ft
09/30/2021 09/30/21 Sold $237,500 +0.8% $207 / Sq Ft View Prior Sale
09/12/2021 09/12/21 Pending -- -- --
09/07/2021 09/07/21 For Sale $235,500 -- $205 / Sq Ft
Source: Siskiyou Association of REALTORS®

Tax History

We collect this data history from publicly available records. To have your information removed, we recommend requesting removal directly through your county’s website.

Year Tax Paid Tax Assessment Tax Assessment Total Assessment is a certain percentage of the fair market value that is determined by local assessors to be the total taxable value of land and additions on the property. Land Improvement
2025 $2,622 $252,036 $58,366 $193,670
2023 $2,583 $242,250 $56,100 $186,150
2022 $2,485 $237,500 $55,000 $182,500
2021 $1,644 $156,645 $46,375 $110,270
2020 $1,633 $155,040 $45,900 $109,140
2019 $1,605 $152,000 $45,000 $107,000
2018 $1,194 $113,060 $40,070 $72,990
2017 $1,171 $110,844 $39,285 $71,559
2016 $1,071 $108,671 $38,515 $70,156
2015 $1,053 $107,040 $37,937 $69,103
2014 $1,014 $104,944 $37,194 $67,750
Source: Public Records

Agents Affiliated with this Home

  • Section Image
  • Section Image
See All Agents

Map

Source: Siskiyou Association of REALTORS®

MLS Number: 20250536

Siskiyou Association of REALTORS®

APN: 061-231-490

Your Personal Tour Guide

Ask me questions while you tour the home.