
Anne Anderson, CCIM
LAKESHORE REALTY
(208) 428-5730
65 Total Sales
2 in Cliff-Cannon
$565,900 Price Range



Estimated Value: $473,852
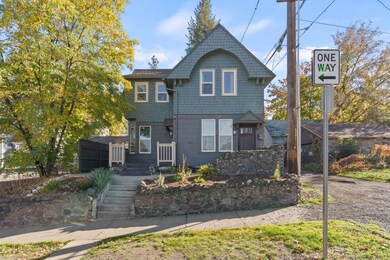
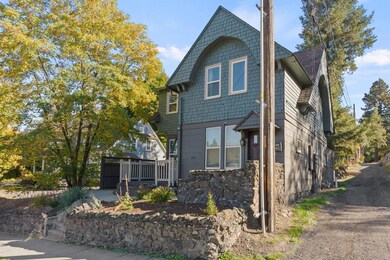
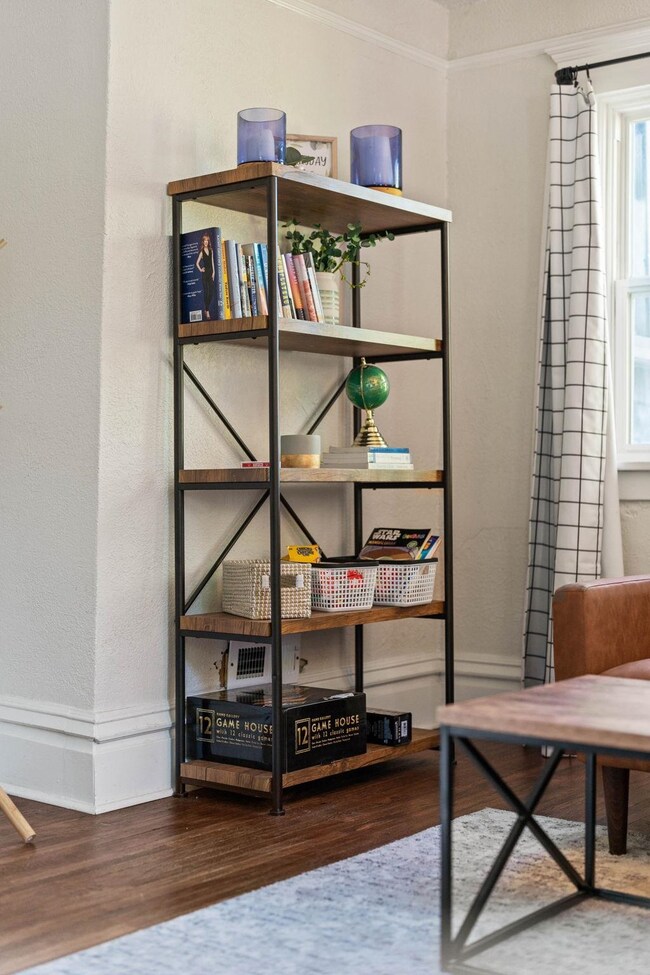
Gorgeously updated & furnished Victorian on the lower South Hill, currently operating as a cash flowing AirBnB. Hardwood floors and box beam ceilings, with tons of natural light flowing through. Updated cupboards with hard surface countertops, dishwasher, electric range & microwave on the main floor unit. Open concept with large living room, dining room space- French doors into bedroom and bathroom, full kitchen, laundry room and back entry with storage area. Upper unit offers large living room, bedroom, kitchen, laundry in the kitchen area, and a separate bathroom and storage area. All appliances & furnishings stay with the units! Basement offers small storage area and mechanical area for hot water heater and furnace. Full electrical upgrade with permits and Historical Places approval. Home comes fully furnished, take over the BnB business with management already in place or house-hack! Live in one & rent out the other unit~ There are so many possibilities on this great property!
We collect this data history from publicly available records. To have your information removed, we recommend requesting removal directly through your county’s website.
Anne Anderson, CCIM
LAKESHORE REALTY
(208) 428-5730
65 Total Sales
2 in Cliff-Cannon
$565,900 Price Range
Connie Smith
Kelly Right Real Estate of Spokane
(509) 285-0984
161 Total Sales
5 in Cliff-Cannon
$120K - $390K Price Range
Lee Ann Simon
R.H. Cooke & Associates
(509) 608-3128
37 Total Sales
1 in Cliff-Cannon
$444,900 Price
Kelli Johnson
Home Sales Spokane
(509) 563-7504
68 Total Sales
2 in Cliff-Cannon
$426K - $450K Price Range
Brad Parker
EXL Real Estate, LLC
(509) 285-9157
29 Total Sales
3 in Cliff-Cannon
$491K - $895K Price Range
Traci Bemis
eXp Realty, LLC
(509) 402-2592
90 Total Sales
5 in Cliff-Cannon
$360K - $613K Price Range
We collect this data history from publicly available records. To have your information removed, we recommend requesting removal directly through your county’s website.
| Date | Buyer | Sale Price | Title Company |
|---|---|---|---|
| $700,000 | First American Title Ins Co | ||
| $235,280 | First American Title Ins Co | ||
| $100,280 | First American Title Ins Co |
We collect this data history from publicly available records. To have your information removed, we recommend requesting removal directly through your county’s website.
| Date | Status | Borrower | Loan Amount |
|---|---|---|---|
| Previous Owner | $75,000 | ||
| Previous Owner | $166,957 |
We collect this data history from publicly available records. To have your information removed, we recommend requesting removal directly through your county’s website.
| Date | Event | Price | List to Sale | Price per Sq Ft | Prior Sale |
|---|---|---|---|---|---|
| 03/08/2024 03/08/24 | Sold | $461,000 | +3.6% | -- | |
| 02/12/2024 02/12/24 | Pending | -- | -- | -- | |
| 01/16/2024 01/16/24 | For Sale | $445,000 | +345.0% | -- | |
| 11/21/2012 11/21/12 | Sold | $100,000 | -71.4% | -- | View Prior Sale |
| 09/12/2012 09/12/12 | Pending | -- | -- | -- | |
| 06/29/2012 06/29/12 | For Sale | $350,000 | -- | -- |
We collect this data history from publicly available records. To have your information removed, we recommend requesting removal directly through your county’s website.
| Year | Tax Paid | Tax Assessment Tax Assessment Total Assessment is a certain percentage of the fair market value that is determined by local assessors to be the total taxable value of land and additions on the property. | Land | Improvement |
|---|---|---|---|---|
| 2026 | $4,578 | $393,200 | $80,000 | $313,200 |
| 2025 | $4,344 | $448,400 | $80,000 | $368,400 |
| 2024 | $4,344 | $437,900 | $70,000 | $367,900 |
| 2023 | $3,929 | $425,400 | $70,000 | $355,400 |
| 2022 | $3,555 | $401,700 | $70,000 | $331,700 |
| 2021 | $2,765 | $232,230 | $20,630 | $211,600 |
| 2020 | $2,276 | $184,030 | $20,630 | $163,400 |
| 2019 | $2,061 | $172,230 | $20,630 | $151,600 |
| 2018 | $2,310 | $165,930 | $20,630 | $145,300 |
| 2017 | $1,918 | $140,230 | $20,630 | $119,600 |
| 2016 | $1,839 | $131,530 | $20,630 | $110,900 |
| 2015 | $1,840 | $128,730 | $20,630 | $108,100 |
| 2014 | -- | $128,730 | $20,630 | $108,100 |
| 2013 | -- | $0 | $0 | $0 |
Seller's Agent in 2024
Robyn Miller
REAL Broker LLC
(509) 294-2709
2 in this area
88 Total Sales
Buyer's Agent in 2024
Bretta Vigue
Avalon 24 Real Estate
(208) 704-0005
1 in this area
24 Total Sales
Seller's Agent in 2012
Denise Fox
CENTURY 21 Beutler & Associates
(509) 951-2720
1 in this area
36 Total Sales
Buyer's Agent in 2012
Lara McHenry
Coldwell Banker Tomlinson
(509) 995-0074
36 Total Sales
Source: Spokane Association of REALTORS®
MLS Number: 202410810
APN: 25241.5408
Disclaimer: Certain information contained herein is derived from information provided by parties other than Homes.com. All information provided is deemed reliable, but is not guaranteed to be accurate and should be independently verified.
All data is obtained from various sources and may not have been verified by broker or MLS GRID. Supplied Open House Information is subject to change without notice. All information should be independently reviewed and verified for accuracy. Properties may or may not be listed by the office/agent presenting the information. Some IDX listings have been excluded from this website. IDX information is provided exclusively for personal, non-commercial use, and may not be used for any purpose other than to identify prospective properties consumers may be interested in purchasing.Information is deemed reliable but not guaranteed.
Listings courtesy of Spokane Association of REALTORS® as distributed by MLS GRID.
Based on information submitted to the MLS GRID
Ask me questions while you tour the home.