
Joe Crochet
Compass
(877) 764-6522
69 Total Sales
10 in Medlock Park
$300K - $536K Price Range
Estimated Value: $394,000 - $504,437
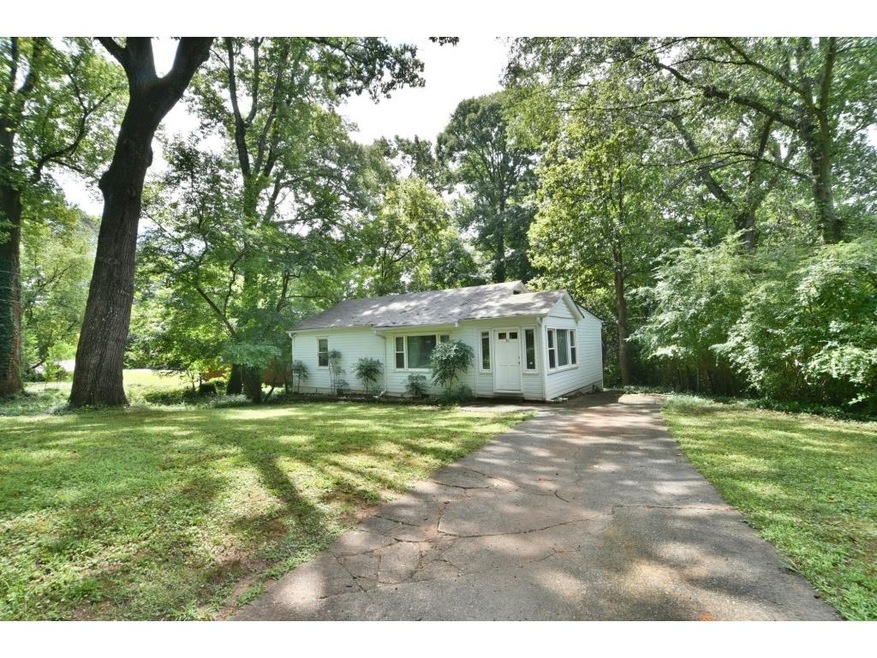
Wonderful home in Decatur Heights, 1.5 miles to the restaurants of Downtown Decatur! This home sits on one of the largest lots in the neighborhood! 2 bedrooms, 1 bathrooms, and an open floor-plan that is also ideal for roommates. Great potential to either tear down and build a stunning new large home with swimming pool, or renovate / expand into the perfect home for your family. Walking distance to the new Fuqua Development which includes Whole Foods 365!
Last Buyer's Agent
Berkshire Hathaway HomeServices Georgia Properties License #359631
We collect this data history from publicly available records. To have your information removed, we recommend requesting removal directly through your county’s website.
Joe Crochet
Compass
(877) 764-6522
69 Total Sales
10 in Medlock Park
$300K - $536K Price Range
Ginger Pressley
Ansley Real Estate
(877) 791-5067
75 Total Sales
4 in Medlock Park
$445K - $525K Price Range
Stephen Clark
Harry Norman Realtors
(855) 597-2263
90 Total Sales
2 in Medlock Park
$440,000 Price Range
Brandon Alexander
Atlanta Communities
(888) 378-4972
53 Total Sales
2 in Medlock Park
$370,750 Price Range
Pat Peyer
Keller Williams Realty
(844) 852-7634
117 Total Sales
2 in Medlock Park
$445K - $550K Price Range
Katie Schanck
Keller Wms Re Atl Midtown
(470) 460-8641
90 Total Sales
2 in Medlock Park
$410,000 Price Range
We collect this data history from publicly available records. To have your information removed, we recommend requesting removal directly through your county’s website.
| Date | Buyer | Sale Price | Title Company |
|---|---|---|---|
| $271,500 | -- | ||
| -- | -- | ||
| $165,000 | -- |
We collect this data history from publicly available records. To have your information removed, we recommend requesting removal directly through your county’s website.
| Date | Status | Borrower | Loan Amount |
|---|---|---|---|
| Open | $95,000 | ||
| Previous Owner | $132,000 |
We collect this data history from publicly available records. To have your information removed, we recommend requesting removal directly through your county’s website.
| Date | Event | Price | List to Sale | Price per Sq Ft |
|---|---|---|---|---|
| 03/23/2017 03/23/17 | Sold | $271,500 | -1.3% | $333 / Sq Ft |
| 02/24/2017 02/24/17 | Pending | -- | -- | -- |
| 10/03/2016 10/03/16 | Price Changed | $275,000 | -3.5% | $337 / Sq Ft |
| 09/07/2016 09/07/16 | Price Changed | $285,000 | -4.7% | $349 / Sq Ft |
| 08/22/2016 08/22/16 | For Sale | $299,000 | 0.0% | $366 / Sq Ft |
| 07/10/2012 07/10/12 | Rented | $1,100 | -8.3% | -- |
| 07/10/2012 07/10/12 | For Rent | $1,200 | -- | -- |
We collect this data history from publicly available records. To have your information removed, we recommend requesting removal directly through your county’s website.
| Year | Tax Paid | Tax Assessment Tax Assessment Total Assessment is a certain percentage of the fair market value that is determined by local assessors to be the total taxable value of land and additions on the property. | Land | Improvement |
|---|---|---|---|---|
| 2025 | $3,708 | $128,080 | $47,360 | $80,720 |
| 2024 | $3,833 | $129,000 | $47,360 | $81,640 |
| 2023 | $3,833 | $128,800 | $47,360 | $81,440 |
| 2022 | $3,175 | $102,760 | $46,200 | $56,560 |
| 2021 | $3,043 | $97,040 | $46,200 | $50,840 |
| 2020 | $3,237 | $105,200 | $46,200 | $59,000 |
| 2019 | $3,114 | $101,040 | $46,200 | $54,840 |
| 2018 | $1,503 | $91,200 | $46,200 | $45,000 |
| 2017 | $3,588 | $72,920 | $26,920 | $46,000 |
| 2016 | $3,323 | $66,760 | $23,520 | $43,240 |
| 2014 | $2,964 | $57,200 | $23,520 | $33,680 |
G
Seller's Agent in 2017
Gregg Griswold
HomeSmart
(404) 245-4675
12 Total Sales
Buyer's Agent in 2017
Patrice Sumpter
Berkshire Hathaway HomeServices Georgia Properties
(770) 379-8040
141 Total Sales
J
Seller's Agent in 2012
JUDY PERRAS
Atlanta Communities
(404) 378-3965
8 in this area
19 Total Sales
Source: First Multiple Listing Service (FMLS)
MLS Number: 5737620
APN: 18-061-02-013
Listings identified with the FMLS IDX logo come from FMLS and are held by brokerage firms other than the owner of this website. The listing brokerage is identified in any listing details. Information is deemed reliable but is not guaranteed. If you believe any FMLS listing contains material that infringes your copyrighted work please visit www.fmls.com/dmca to review our DMCA policy and learn how to submit a takedown request. © 2026 First Multiple Listing Service, Inc.
Disclaimer: Certain information contained herein is derived from information provided by parties other than Homes.com. All information provided is deemed reliable, but is not guaranteed to be accurate and should be independently verified.
Ask me questions while you tour the home.