NOT LISTED FOR SALE

611 Sunnyside Dr Durango, CO 81301

Durango Area

Estimated Value: $749,000 - $850,341

4 Beds
2 Baths
1,832 Sq Ft
$436/Sq Ft Est. Value

Sale Details

Date Sold: December 12, 2025

Last sale price $769,000 $420 Per Sq Ft

Est. 4% increase in value since last sale

Current estimated payment $4,548 / mo

38 Days on Market

Highlights

  • Mountain View
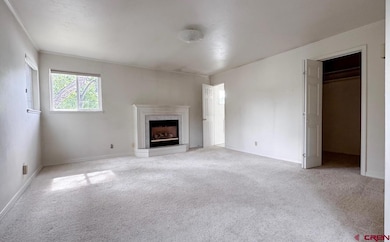
  • Fireplace in Bedroom
  • Wooded Lot
  • Durango High School Rated A-
  • Deck
  • 3-minute walk to Dalla Mountain Park

About This Home

As of December 2025

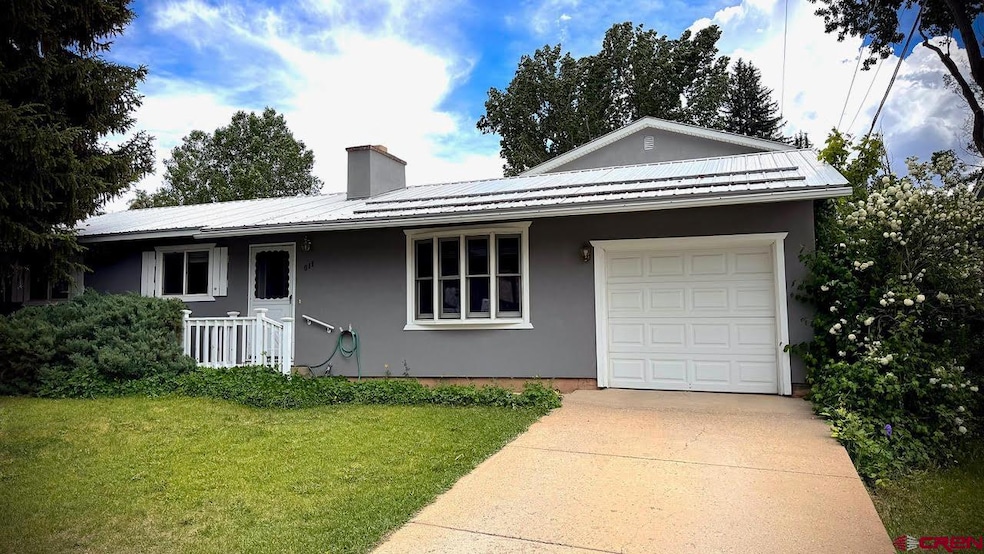
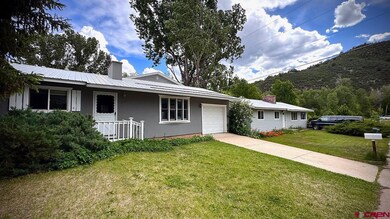
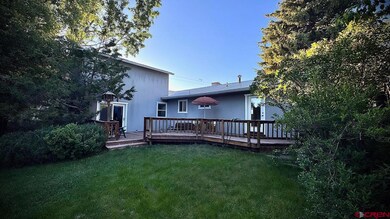
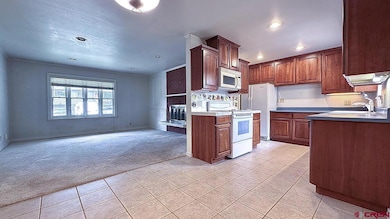

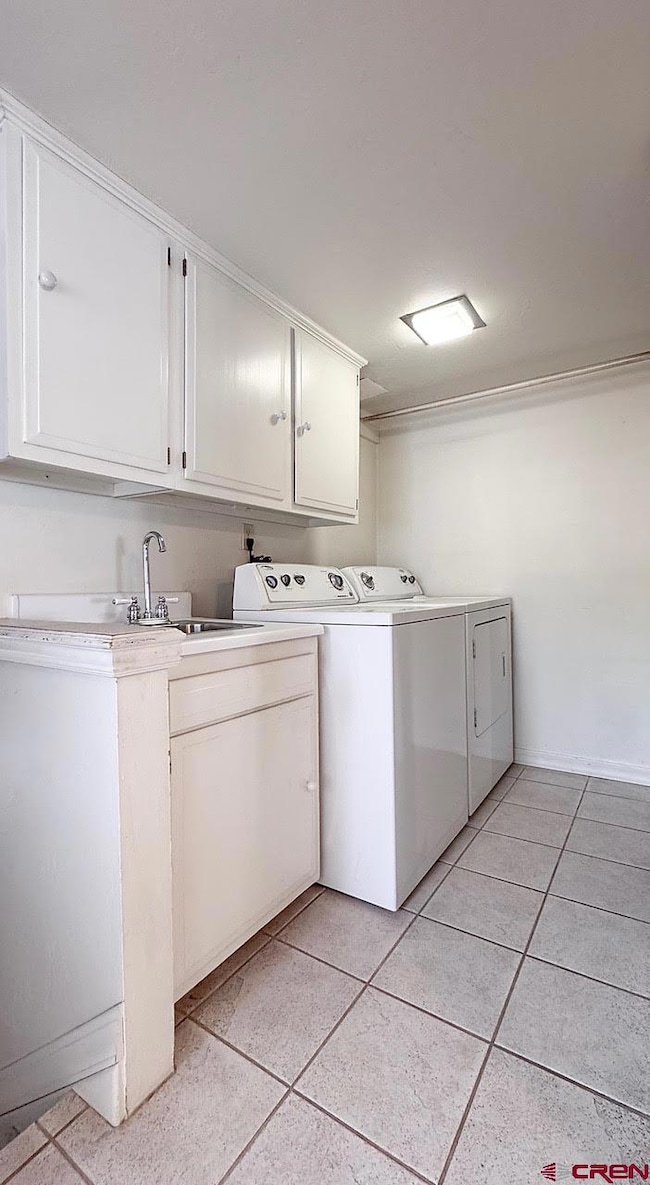
Very well cared for house in a quiet out of the way family neighborhood. Gas heat. Wood fireplace in living room, and gas fireplaces in the family room and master bedroom. Stays extremely cool in the summer. One car garage. Large back deck and great back yard. Plenty of shade in the summer. Master bedroom and bath upstairs from rest of house. One bedroom has deck access. Close to all levels of schools, and also very close to Dalla Mountain Park and it's hiking/mountain biking trails. In addition, residents of this small neighborhood have access to the private open space along Junction Creek. Built in 1960 with an addition in the early '70s. Through the years there were major upgrades to: kitchen, bathrooms, windows, flooring, exterior stucco. Great house in a great neighborhood, right on the edge of town so you can get to town quickly or get into the great outdoors even more quickly.

Last Agent to Sell the Property

Denice Niethammer

The Resource Group, LLC Listed on: 09/23/2025

Last Buyer's Agent

Melanie Cordes

Coldwell Banker Mountain Properties

Coldwell Banker Mountain Properties

Range of Values:

--
Value Increase
--
Percent Increase
--
Adjusted for Inflation
Collateral Analytics

Collateral Analytics Collateral Analytics AVMs (Automated Valuation Model) employ a number of statistical approaches combined with neighborhood-specific comparable selection guarantees the most up-to-date and precise valuations.

Not Available

Collateral Analytics does not have data for the current month. Please view the chart for historical values.

ICE

ICE Mortgage Technology ICE Mortgage Technology’s AVM (Automated Valuation Model) is a state-of-the-art online residential property valuation tool that provides a quick and accurate estimate of the value of almost any home in the U.S.

Not Available

ICE Mortgage Technology does not have data for the current month. Please view the chart for historical values.

First American

First American First American Data & Analytics’ next-generation AVM combines unrivaled data assets with a blended ensemble of valuation models to produce highly accurate, reliable valuations you can trust.

Not Available

First American does not have data for the current month. Please view the chart for historical values.

Quantarium

Quantarium Quantarium’s valuation service, repeatedly proven the industry’s most accurate and comprehensive, is supercharged with a self-learning and auto-tuning AI engine that continually becomes smarter and more accurate as it processes daily inputs from the industry’s leading RE data lake.

Not Available

Quantarium does not have data for the current month. Please view the chart for historical values.

Average Value
Not Available
List Price
Sold Price
Create a Home Valuation Report for This Property
The Home Valuation Report is an in-depth analysis detailing your home's value as well as a comparison with similar homes in the area

Home Details

Home Type

  • Single Family

Est. Annual Taxes

  • $1,365

Year Built

  • Built in 1960

Lot Details

  • 6,970 Sq Ft Lot
  • Lot Dimensions are 65x104
  • Partially Fenced Property
  • Landscaped
  • Wooded Lot

Parking

  • 1 Car Attached Garage

Home Design

  • Metal Roof
  • Stick Built Home
  • Stucco

Interior Spaces

  • 1.5-Story Property
  • Gas Log Fireplace
  • Double Pane Windows
  • Window Treatments
  • Family Room
  • Living Room with Fireplace
  • Dining Room
  • Mountain Views
  • Crawl Space

Kitchen

  • Eat-In Kitchen
  • Oven or Range
  • Microwave
  • Dishwasher
  • Disposal

Flooring

  • Wood
  • Carpet
  • Tile

Bedrooms and Bathrooms

  • 4 Bedrooms
  • Fireplace in Bedroom
  • Primary Bedroom Upstairs
  • Walk-In Closet
  • 2 Full Bathrooms

Laundry

  • Dryer
  • Washer

Outdoor Features

  • Deck
  • Shed

Schools

  • Needham K-5 Elementary School
  • Miller 6-8 Middle School
  • Durango 9-12 High School

Utilities

  • Floor Furnace
  • Heating System Uses Natural Gas
  • Heating System Uses Wood
  • Gas Water Heater
  • Internet Available
  • Phone Available
  • Cable TV Available

Community Details

  • Junction Creek Subdivision

Listing and Financial Details

  • Assessor Parcel Number 566517202003

Home Details

Home Type

Single Family

Est. Annual Taxes

$1,365

Year Built

Built in 1960

Lot Details

6,970 Sq Ft Lot

Listing Details

  • Appliance Inclusions: Range/Oven, Refrigerator, Dishwasher, Washer, Dryer, Disposal, Microwave
  • Estimated Total Acres: 0.16
  • Class: RESIDENTIAL
  • Em Deposit: 8000
  • Em Holder: Land Title
  • Exterior Inclusions: Shed/Storage, Landscaping, Deck
  • Interior Inclusions: Window Coverings, Pantry, Walk In Closet
  • Legal Lot Block: SUBDIVISION: JUNCTION STREET RES BLOCK: 3 LOT: 6 JCT ST RESUB 611 SUNNYSIDE DR DURANGO 81301
  • Lot Dimension: 65x104
  • Lot Size Acreage: Less than .25
  • Parcel Id Number: 566517202003
  • Price Per Sq Ft: 419.76
  • Property Description: Wooded Lot
  • Real Estate Included: Yes
  • Residence Stories: 1.5 Story
  • Sale/Rent: For Sale
  • Siding: Stucco
  • Sold Price Sq Ft: 419.76
  • Street Descriptionaccess: Paved, Public
  • Street Designation: Drive
  • Tax Account Id: R002781
  • Zoning: Residential Single Family
  • Type: Stick Built
  • Internet Service: Yes
  • Total Taxes Dollar: 1364.88
  • Year Built: 1960
  • Foreign Owned Y N: No
  • Prop Description Remarks: Very well cared for house in a quiet out of the way family neighborhood. Gas heat. Wood fireplace in living room, and gas fireplaces in the family room and master bedroom. Stays extremely cool in the summer. One car garage. Large back deck and great back yard. Plenty of shade in the summer. Master bedroom and bath upstairs from rest of house. One bedroom has deck access. Close to all levels of schools, and also very close to Dalla Mountain Park and it's hiking/mountain biking trails. In addition, residents of this small neighborhood have access to the private open space along Junction Creek. Built in 1960 with an addition in the early '70s. Through the years there were major upgrades to: kitchen, bathrooms, windows, flooring, exterior stucco. Great house in a great neighborhood, right on the edge of town so you can get to town quickly or get into the great outdoors even more quickly.
  • Subdv Name: Junction Creek
  • Special Features: None
  • Property Sub Type: Detached
  • Stories: 18

Interior Features

  • Dining Room: Eat-in Kitchen
  • Dining Room: Yes
  • Bedrooms: 4
  • Flooring: Carpet-Partial, Hardwood, Tile
  • Estimated Total Sq Ft: 1832
  • Full Bathrooms: 2
  • Half Bathrooms: 0
  • Bathrooms Quarter: 0
  • Bathrooms Three Quarters: 0
  • Total Bathrooms: 2
  • Family Room: Yes
  • Fireplace Location Type: Gas Logs, Bedroom, Living Room
  • Foundation: Crawl Space
  • Main Level Sq Ft: 1432
  • Master Bedrm Dimensions: 18x14
  • Master Bedroom Level: Upper Level
  • Total Office Den: 0
  • Upper Level Sq Ft: 400

Exterior Features

  • Fence: Partial Property
  • Windows: Double Pane
  • Construction Type: Wood Frame
  • Exterior Structures: Shed
  • Roof: Metal
  • Views: Mountains

Garage/Parking

  • Garage Type: Attached Garage
  • Garage: Yes
  • Garage Capacity: 1

Utilities

  • Utilities: Electric, Natural Gas, Cable TV, Phone - Landline
  • Electric Supplier: La Plata Electric Association
  • Gas Supplier: Atmos Energy
  • Heating System: Floor Furnace, Fireplace
  • Laundry Util Dimensions: 5x7
  • Sewer Supplier: City of Durango
  • Water Heater: Gas Water Heater
  • Water Supplier: City of Durango

Schools

  • High School: Durango 9-12

Lot Info

  • Geo Subdivision: CO

Rental Info

  • Furnished: Unfurnished

Tax Info

  • Tax Year: 2024

MLS Schools

  • Elementary School: Needham K-5
  • Middle School: Miller 6-8

Ownership History

We collect this data history from publicly available records. To have your information removed, we recommend requesting removal directly through your county’s website.

Date Name Owned For Owner Type

Purchase Details

Listed on
Sep 23, 2025
Closed on
Dec 12, 2025
Sold by
Bought by
Seller's Agent
Denice Niethammer
The Resource Group, LLC
Buyer's Agent
Melanie Cordes
Coldwell Banker Mountain Properties
List Price
$799,000
Sold Price
$769,000
Premium/Discount to List
-$30,000
-3.75%
Views
28
Current Estimated Value
$799,085

Home Financials for this Owner

Home Financials are based on the most recent Mortgage that was taken out on this home.
Estimated Appreciation
$30,085
Avg. Annual Appreciation
5.64%
Original Mortgage
$692,000
Outstanding Balance
$688,632
Interest Rate
6.17%
Mortgage Type
New Conventional
Estimated Equity
$110,453
Source: Public Records

Purchase History

We collect this data history from publicly available records. To have your information removed, we recommend requesting removal directly through your county’s website.

Date Buyer Sale Price Title Company
$769,000 Land Title Guarantee
Source: Public Records

Mortgage History

We collect this data history from publicly available records. To have your information removed, we recommend requesting removal directly through your county’s website.

Date Status Borrower Loan Amount
Open $692,000
Source: Public Records

Property History

We collect this data history from publicly available records. To have your information removed, we recommend requesting removal directly through your county’s website.

Date Event Price List to Sale Price per Sq Ft
12/12/2025 12/12/25 Sold $769,000 -2.5% $420 / Sq Ft
10/31/2025 10/31/25 Pending -- -- --
10/02/2025 10/02/25 Price Changed $789,000 -1.3% $431 / Sq Ft
09/23/2025 09/23/25 For Sale $799,000 -- $436 / Sq Ft
Source: Colorado Real Estate Network (CREN)

Tax History

We collect this data history from publicly available records. To have your information removed, we recommend requesting removal directly through your county’s website.

Year Tax Paid Tax Assessment Tax Assessment Total Assessment is a certain percentage of the fair market value that is determined by local assessors to be the total taxable value of land and additions on the property. Land Improvement
2026 $1,967 $42,500 $15,450 $27,050
2025 $1,365 $43,400 $15,780 $27,620
2024 $1,161 $35,590 $11,540 $24,050
2023 $1,161 $38,630 $12,520 $26,110
2022 $986 $40,740 $13,210 $27,530
2021 $991 $32,110 $11,350 $20,760
2020 $902 $30,610 $11,170 $19,440
2019 $863 $30,610 $11,170 $19,440
2018 $880 $31,420 $11,480 $19,940
2017 $860 $31,420 $11,480 $19,940
2016 $745 $30,820 $10,150 $20,670
2015 $698 $30,820 $10,150 $20,670
2014 -- $26,540 $9,750 $16,790
2013 -- $26,540 $9,750 $16,790
Source: Public Records

Agents Affiliated with this Home

  • Section Image
  • Section Image
See All Agents

Map

Source: Colorado Real Estate Network (CREN)

MLS Number: 828708

Colorado Real Estate Network (CREN)

APN: R002781

Your Personal Tour Guide

Ask me questions while you tour the home.