
Taylor Thomas
eXp Realty, LLC
(317) 426-7885
78 Total Sales
3 in Near Eastside
$88K - $120K Price Range
Estimated Value: $262,255 - $312,000
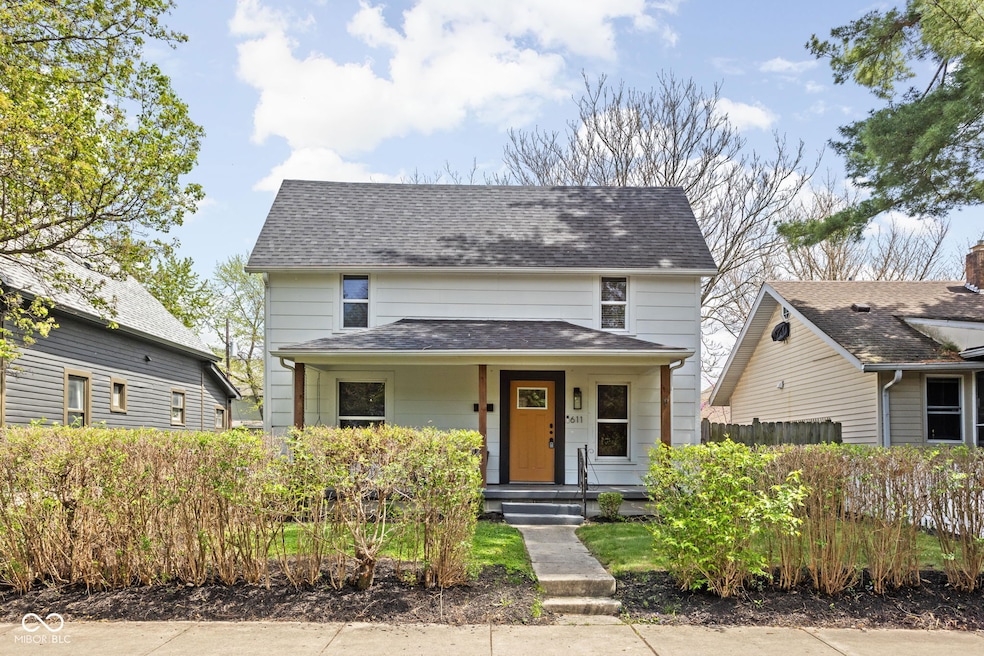
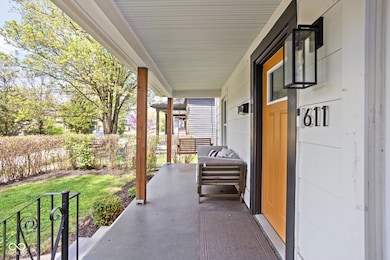
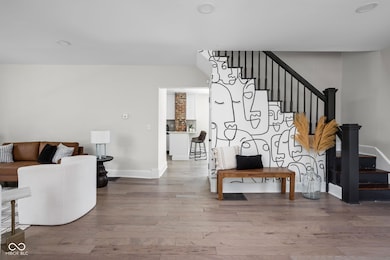
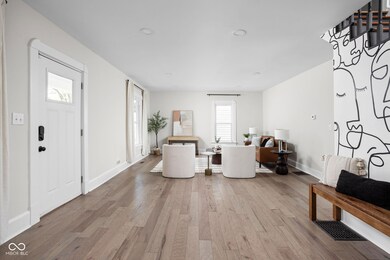
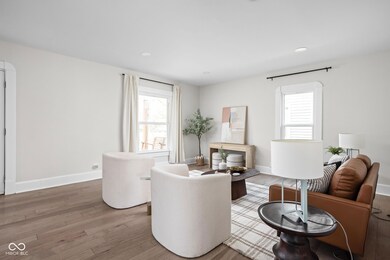
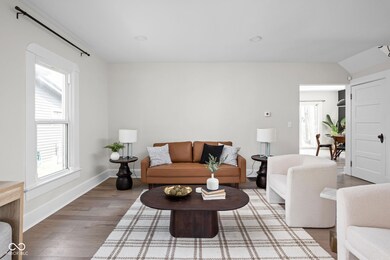
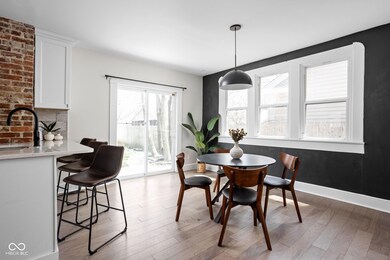
Tucked between the charm of Saint Clair Place and the character of Woodruff Place, this 3 bed, 1.5 bath gem blends the best of old and new. Remodeled in 2021, it still shows off gorgeous original details like the exposed brick chimneys that add warmth and personality. The main floor? Wide open and full of potential-perfect for cozy nights or your next dinner party. The kitchen and dining flow seamlessly, and the sliding glass doors lead you to a freshly seeded backyard with a patio, historic brick walkway, and a mudroom entrance that's as practical as it is charming. Bonus: a one-car garage plus extra parking pad space out back. This one's got heart-don't miss it!
Last Agent to Sell the Property
@properties Brokerage Email: Amanda@amandasellsindy.com License #RB20000849 Listed on: 04/24/2025
Last Buyer's Agent
Tyler Willis
@properties
We collect this data history from publicly available records. To have your information removed, we recommend requesting removal directly through your county’s website.
Taylor Thomas
eXp Realty, LLC
(317) 426-7885
78 Total Sales
3 in Near Eastside
$88K - $120K Price Range
Jordan Nelson
@properties
(844) 992-1822
55 Total Sales
4 in Near Eastside
$12K - $295K Price Range
Sylva Zhang
@properties
(930) 322-1729
58 Total Sales
5 in Near Eastside
$60K - $307K Price Range
Lisa Wojihoski-Schaler
Culmann Real Estate Group, LLC
(855) 907-4323
23 Total Sales
1 in Near Eastside
$265,000 Price
Kaleesha Thompson
Keller Williams Indy Metro NE
(888) 373-2061
56 Total Sales
1 in Near Eastside
$228,000 Price
Jennifer McKinney-Seet
Fathom Realty
(833) 421-2422
63 Total Sales
1 in Near Eastside
$125,000 Price
We collect this data history from publicly available records. To have your information removed, we recommend requesting removal directly through your county’s website.
| Date | Buyer | Sale Price | Title Company |
|---|---|---|---|
| -- | Foundation Title | ||
| Bell Lynda | -- | None Listed On Document | |
| Lucror Real Estate Llc | -- | None Listed On Document | |
| Burnett Kelli | -- | First American Title Ins Co | |
| Peterson Denise | -- | -- | |
| Peterson Denise | $17,500 | -- | |
| Chastian Joshua | -- | None Available | |
| Jewell Investments Inc | $30,000 | None Available |
We collect this data history from publicly available records. To have your information removed, we recommend requesting removal directly through your county’s website.
| Date | Status | Borrower | Loan Amount |
|---|---|---|---|
| Open | $290,000 | ||
| Previous Owner | -- | $193,750 | |
| Previous Owner | Burnett Thomas | $8,175 | |
| Previous Owner | Burnett Kelli | $15,000 | |
| Previous Owner | Burnett Kelli | $79,900 | |
| Previous Owner | Diversified Investments Llc | $27,000 |
We collect this data history from publicly available records. To have your information removed, we recommend requesting removal directly through your county’s website.
| Date | Event | Price | List to Sale | Price per Sq Ft | Prior Sale |
|---|---|---|---|---|---|
| 05/22/2025 05/22/25 | Sold | $300,000 | 0.0% | $173 / Sq Ft | |
| 04/25/2025 04/25/25 | Pending | -- | -- | -- | |
| 04/25/2025 04/25/25 | Price Changed | $300,000 | 0.0% | $173 / Sq Ft | |
| 04/24/2025 04/24/25 | For Sale | $299,900 | +2.9% | $173 / Sq Ft | |
| 02/09/2021 02/09/21 | Sold | $291,500 | -1.9% | $137 / Sq Ft | View Prior Sale |
| 01/20/2021 01/20/21 | Pending | -- | -- | -- | |
| 01/18/2021 01/18/21 | For Sale | $297,000 | -- | $140 / Sq Ft |
We collect this data history from publicly available records. To have your information removed, we recommend requesting removal directly through your county’s website.
| Year | Tax Paid | Tax Assessment Tax Assessment Total Assessment is a certain percentage of the fair market value that is determined by local assessors to be the total taxable value of land and additions on the property. | Land | Improvement |
|---|---|---|---|---|
| 2025 | $2,300 | $214,400 | $35,700 | $178,700 |
| 2024 | $2,465 | $195,600 | $35,700 | $159,900 |
| 2023 | $2,465 | $204,600 | $35,700 | $168,900 |
| 2022 | $2,671 | $215,100 | $35,700 | $179,400 |
| 2021 | $2,098 | $176,800 | $35,700 | $141,100 |
| 2020 | $1,603 | $183,400 | $2,300 | $181,100 |
| 2019 | $2,005 | $166,600 | $2,300 | $164,300 |
| 2018 | $1,743 | $144,400 | $2,300 | $142,100 |
| 2017 | $1,333 | $121,000 | $2,300 | $118,700 |
| 2016 | $1,018 | $103,500 | $2,300 | $101,200 |
| 2014 | $750 | $34,700 | $2,300 | $32,400 |
| 2013 | $258 | $40,100 | $2,300 | $37,800 |
Seller's Agent in 2025
Amanda Otero
@properties
(317) 909-1520
7 in this area
136 Total Sales
TW
Buyer's Agent in 2025
Tyler Willis
@properties
Seller's Agent in 2021
Travis Curtis
1210 Realty Group LLC
(317) 650-1459
7 in this area
32 Total Sales
JP
Seller's Agent in 2015
Jay Pearl
Elevate 317 Realty LLC
Source: MIBOR Broker Listing Cooperative®
MLS Number: 22034328
APN: 49-10-06-170-060.000-101
Disclaimer: Certain information contained herein is derived from information provided by parties other than Homes.com. All information provided is deemed reliable, but is not guaranteed to be accurate and should be independently verified.
All data is obtained from various sources and may not have been verified by broker or MLS GRID. Supplied Open House Information is subject to change without notice. All information should be independently reviewed and verified for accuracy. Properties may or may not be listed by the office/agent presenting the information. Some IDX listings have been excluded from this website.
Listings courtesy of MIBOR Broker Listing Cooperative® as distributed by MLS GRID.
Based on information submitted to the MLS GRID
Ask me questions while you tour the home.