
Randy Wagner
Responds Quickly
Mackintosh, Inc.
(814) 747-6409
111 Total Sales
6 in South End
$127K - $370K Price Range
Estimated Value: $408,481
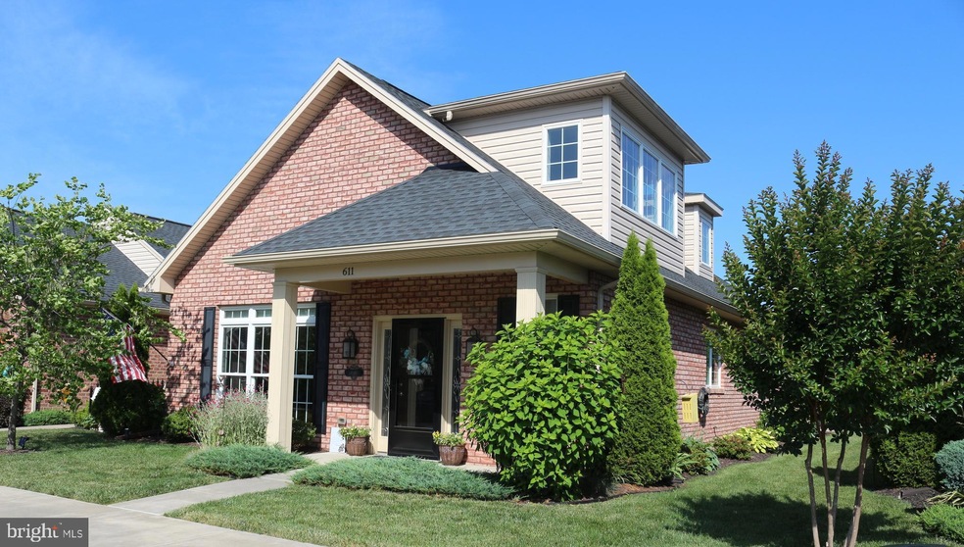
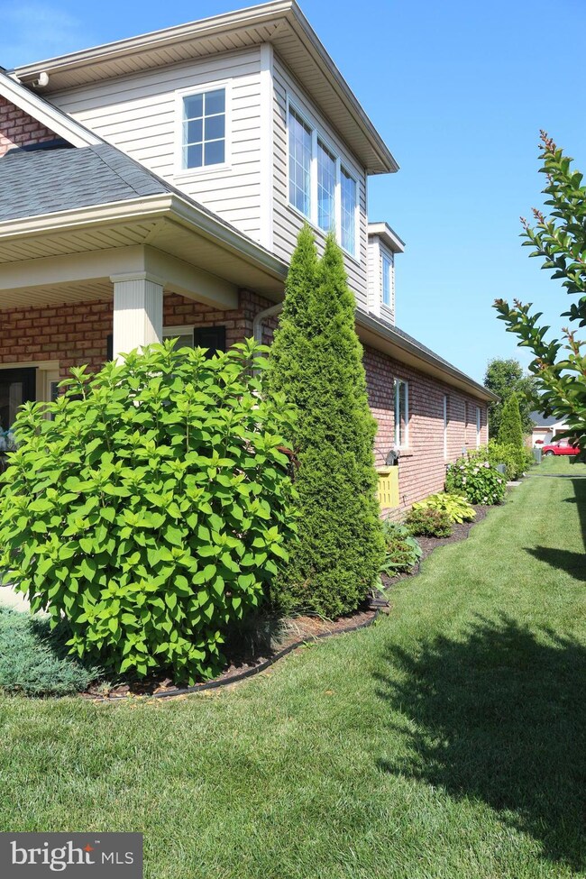
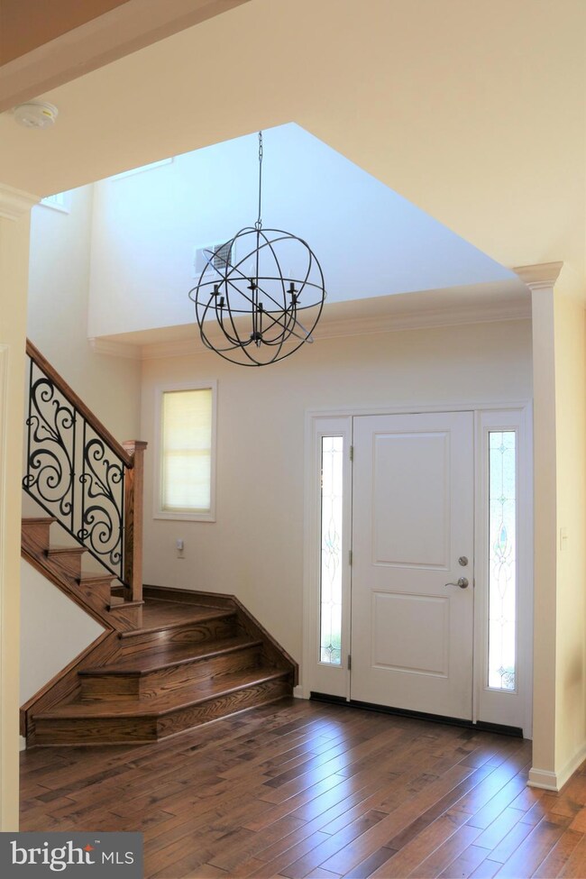
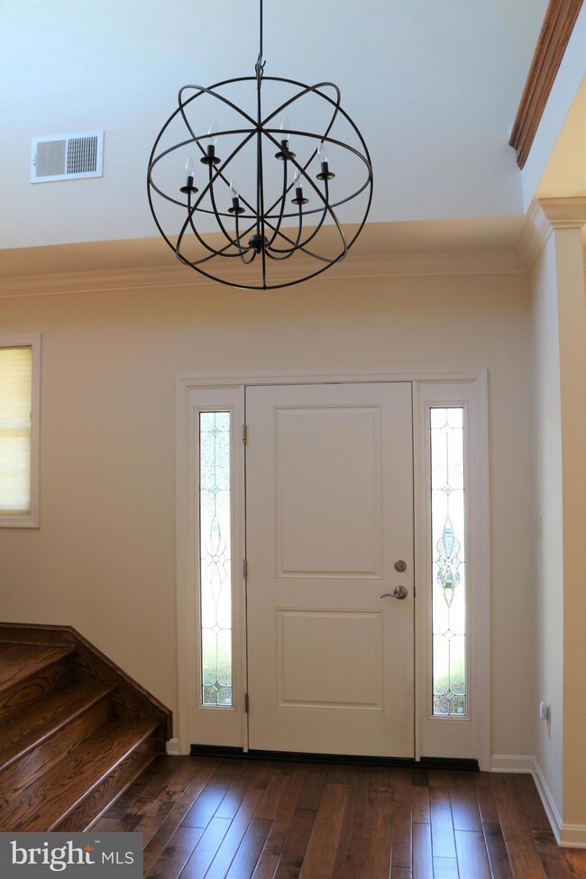
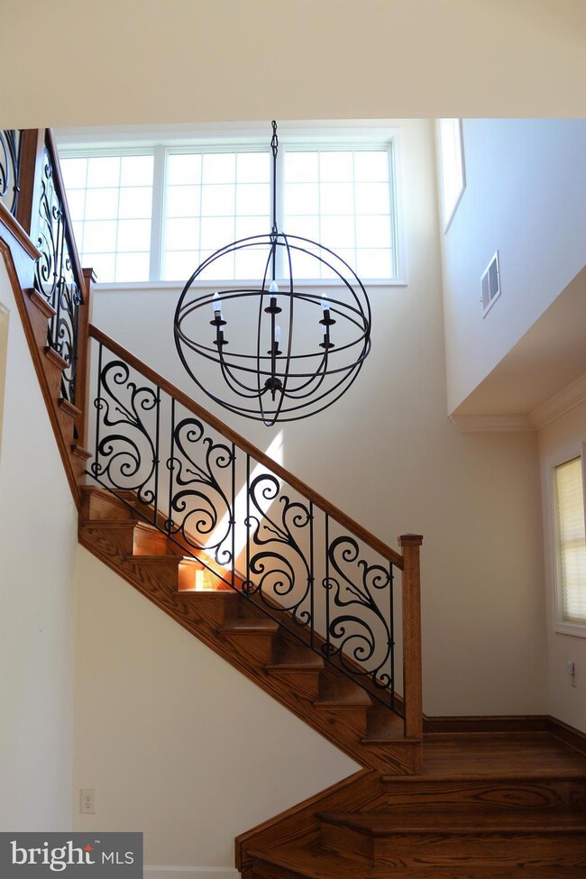
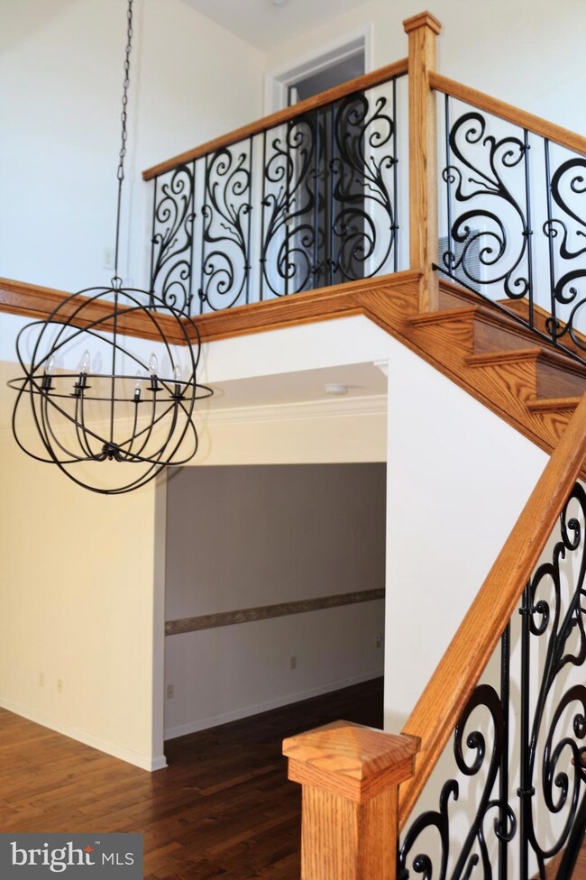
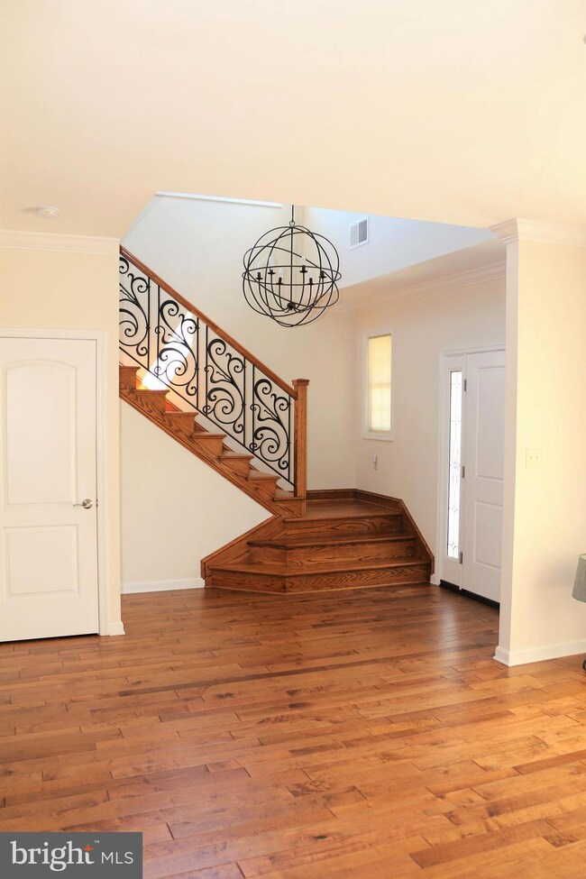
MOTIVATED SELLER NEW PRICE! Please note that square footage is underestimated and actually includes another 400 sq feet for an approximate total square footage of 2100 sq ft. Beautiful custom built home in Greenwich Park! Open floor plan and gorgeous hardwood floors make this home a perfect place to entertain or just relax! Two story foyer makes for a stunning entrance and blends seamlessly with the light filled living room and gourmet kitchen with large island. Primary suite compromises a large bedroom and an upgraded bath with walk in shower. First floor is rounded out with another bedroom and bath plus a glorious light filled sunroom , patio and 2 car garage. As noted above, the upper level (compromising approximately 400 sq feet ) provides a wonderful flex space with half bath and large walk in closet that could be additional bedroom or anything you need it to be!
Last Agent to Sell the Property
(301) 739-4800 kara@samsonproperties.net Samson Properties License #ABR006658 Listed on: 02/08/2023
We collect this data history from publicly available records. To have your information removed, we recommend requesting removal directly through your county’s website.
Randy Wagner
Mackintosh, Inc.
(814) 747-6409
111 Total Sales
6 in South End
$127K - $370K Price Range
Iremia Ruth Ocsa- Mamani
Samson Properties
(301) 720-1361
53 Total Sales
2 in South End
$75K - $265K Price Range
Raekwon Smith
KW United
(877) 714-0838
23 Total Sales
1 in South End
$240,900 Price
Michael Kurtianyk
Mackintosh, Inc.
(240) 772-5225
52 Total Sales
2 in South End
$175K - $350K Price Range
Stephanie Tito
Samson Properties
(240) 307-4907
52 Total Sales
1 in South End
$275,000 Price
Edwin Escarraman
Compass
(240) 221-5056
137 Total Sales
1 in South End
$375,000 Price
We collect this data history from publicly available records. To have your information removed, we recommend requesting removal directly through your county’s website.
| Date | Buyer | Sale Price | Title Company |
|---|---|---|---|
| $375,000 | Olde Towne Title | ||
| -- | Attorney | ||
| $351,225 | Attorney |
We collect this data history from publicly available records. To have your information removed, we recommend requesting removal directly through your county’s website.
| Date | Status | Borrower | Loan Amount |
|---|---|---|---|
| Open | $300,000 |
We collect this data history from publicly available records. To have your information removed, we recommend requesting removal directly through your county’s website.
| Date | Event | Price | List to Sale | Price per Sq Ft | Prior Sale |
|---|---|---|---|---|---|
| 03/02/2023 03/02/23 | Sold | $375,000 | -2.6% | $215 / Sq Ft | |
| 02/08/2023 02/08/23 | Pending | -- | -- | -- | |
| 02/08/2023 02/08/23 | For Sale | $385,000 | +9.6% | $220 / Sq Ft | |
| 09/14/2016 09/14/16 | Sold | $351,255 | 0.0% | $201 / Sq Ft | View Prior Sale |
| 05/06/2016 05/06/16 | Price Changed | $351,225 | +17.1% | $201 / Sq Ft | |
| 03/25/2016 03/25/16 | Pending | -- | -- | -- | |
| 03/25/2016 03/25/16 | For Sale | $299,900 | -- | $172 / Sq Ft |
We collect this data history from publicly available records. To have your information removed, we recommend requesting removal directly through your county’s website.
| Year | Tax Paid | Tax Assessment Tax Assessment Total Assessment is a certain percentage of the fair market value that is determined by local assessors to be the total taxable value of land and additions on the property. | Land | Improvement |
|---|---|---|---|---|
| 2026 | $3,245 | $376,267 | $0 | $0 |
| 2025 | $3,245 | $356,200 | $55,000 | $301,200 |
| 2024 | $3,091 | $339,633 | $0 | $0 |
| 2023 | $2,943 | $323,067 | $0 | $0 |
| 2022 | $2,792 | $306,500 | $55,000 | $251,500 |
| 2021 | $2,853 | $306,500 | $55,000 | $251,500 |
| 2020 | $2,853 | $306,500 | $55,000 | $251,500 |
| 2019 | $3,193 | $341,500 | $55,000 | $286,500 |
| 2018 | $3,186 | $340,800 | $0 | $0 |
| 2017 | $3,180 | $340,100 | $0 | $0 |
| 2016 | -- | $22,500 | $0 | $0 |
| 2015 | -- | $20,000 | $0 | $0 |
| 2014 | $386 | $17,500 | $0 | $0 |
Seller's Agent in 2023
Steve Powell
Samson Properties
(301) 991-7990
24 in this area
191 Total Sales
L
Seller Co-Listing Agent in 2023
Linda Hansen
Samson Properties
(301) 491-2541
12 in this area
49 Total Sales
Buyer's Agent in 2023
Shirley Bayer
RE/MAX
(301) 573-0827
19 in this area
264 Total Sales
Seller's Agent in 2016
Tricia M. Churchey
Berkshire Hathaway HomeServices Homesale Realty
(301) 991-6160
38 in this area
64 Total Sales
Source: Bright MLS
MLS Number: MDWA2013092
APN: 17-031635
Disclaimer: Certain information contained herein is derived from information provided by parties other than Homes.com. All information provided is deemed reliable, but is not guaranteed to be accurate and should be independently verified.
The data relating to real estate for sale on this website appears in part through the BRIGHT Internet Data Exchange program, a voluntary cooperative exchange of property listing data between licensed real estate brokerage firms, and is provided by BRIGHT through a licensing agreement.
Listing information is from various brokers who participate in the Bright MLS IDX program and not all listings may be visible on the site.
The property information being provided on or through the website is for the personal, non-commercial use of consumers and such information may not be used for any purpose other than to identify prospective properties consumers may be interested in purchasing.
Some properties which appear for sale on the website may no longer be available because they are for instance, under contract, sold or are no longer being offered for sale.
Property information displayed is deemed reliable but is not guaranteed.
Copyright 2026 Bright MLS, Inc.
Ask me questions while you tour the home.