
Steve Casalenda
Responds Quickly
RE/MAX Results
(612) 441-3215
151 Total Sales
1 in Hugo
$603,323 Price
Estimated Value: $324,000 - $353,000
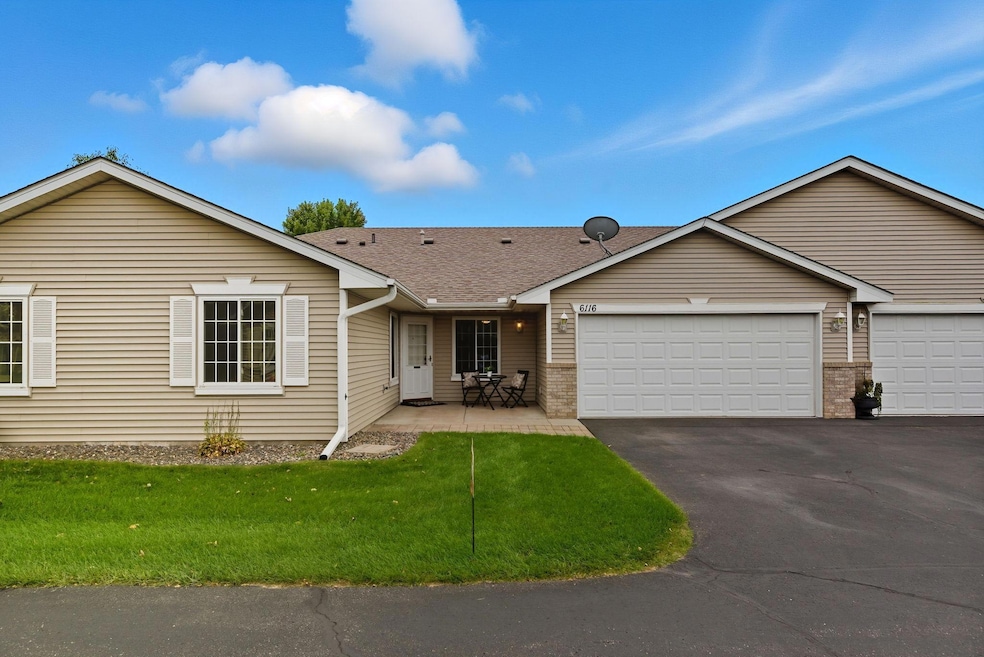
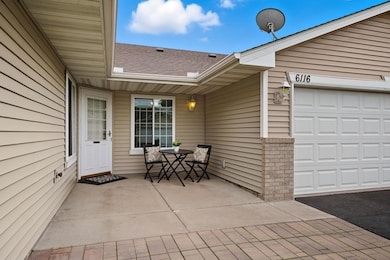
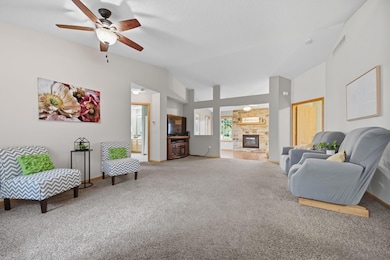
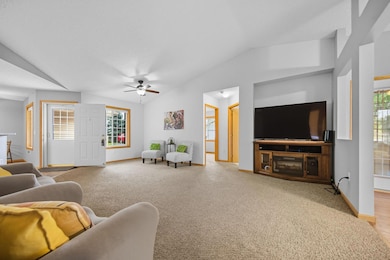
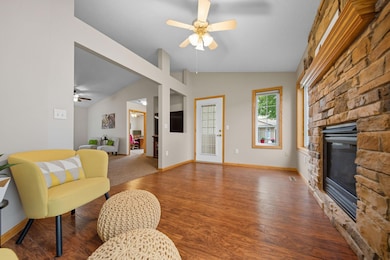
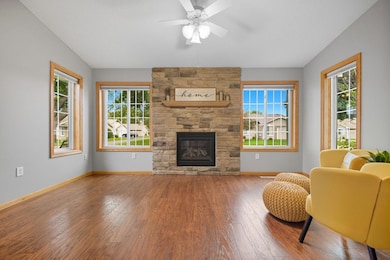
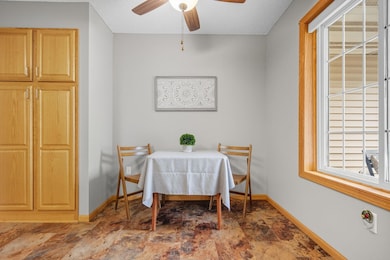
Welcome to this spacious and beautifully maintained two-bedroom, two bath townhome offering comfort, convenience, and thoughtful updates throughout. Enjoy the spacious living room with vaulted ceilings for entertaining or relaxing. The bright and cheerful sunroom allows for natural light to stream in, as well being a wonderful spot to relax in the winter by the cozy fireplace. The owner’s suite features a walk-in closet and private bath with a walk-in shower. The second bedroom, currently used as an office, is conveniently located near the second full bath, ideal for guests or flexible work space. The laundry room and the utility room provides plenty of additional storage space. The spacious two-car garage includes a bump-out area, perfect for a workshop, plus a custom overhead storage loft—a unique feature not found in most homes in the development. Enjoy the outdoor spaces with both a front patio and an additional patio off the sunroom, offering multiple serene spots to relax. This townhome offers newer (2020) furnace, AC, water heater, water softener, washer and all kitchen appliances. All windows were replaced with triple pane windows in 2017. The roof is less than 7 years old (per the HOA). This home allows for the ease of mobility with the walk-in shower and the wider doorways and hallways. This beautiful townhome combines easy, one-level living with smart storage solutions and peaceful surroundings—truly a wonderful place to call home.
We collect this data history from publicly available records. To have your information removed, we recommend requesting removal directly through your county’s website.
Steve Casalenda
RE/MAX Results
(612) 441-3215
151 Total Sales
1 in Hugo
$603,323 Price
Matthew Wright
eXp Realty
(651) 370-8910
168 Total Sales
5 in Hugo
$380K - $820K Price Range
Catherine Carchedi
RE/MAX Synergy
(651) 401-4873
190 Total Sales
1 in Hugo
$485,000 Price
Jeffrey Rud
RE/MAX RESULTS
(612) 429-4116
172 Total Sales
2 in Hugo
$580K - $590K Price Range
Max Gygi
RE/MAX Results
(651) 615-3753
196 Total Sales
3 in Hugo
$220K - $402K Price Range
Katie House
EXP Realty, LLC
(612) 445-2146
183 Total Sales
1 in Hugo
$250,000 Price
We collect this data history from publicly available records. To have your information removed, we recommend requesting removal directly through your county’s website.
| Date | Buyer | Sale Price | Title Company |
|---|---|---|---|
| $327,500 | Edina Realty Title | ||
| Molamphy Michael | $81,375 | Liberty Title Inc | |
| Molamphy Michael | $81,375 | Liberty Title Inc | |
| Stenholtz Richard R | $149,141 | -- |
We collect this data history from publicly available records. To have your information removed, we recommend requesting removal directly through your county’s website.
| Date | Status | Borrower | Loan Amount |
|---|---|---|---|
| Previous Owner | $211,205 | ||
| Previous Owner | Molamphy Michael | $210,000 | |
| Previous Owner | Molamphy Michael | $169,845 | |
| Previous Owner | Molamphy Michael | $168,120 | |
| Previous Owner | Stenholtz Richard Ray | $112,300 | |
| Previous Owner | Stenholtz Richard | $40,000 |
We collect this data history from publicly available records. To have your information removed, we recommend requesting removal directly through your county’s website.
| Date | Event | Price | List to Sale | Price per Sq Ft |
|---|---|---|---|---|
| 10/31/2025 10/31/25 | Sold | $327,500 | 0.0% | $224 / Sq Ft |
| 10/20/2025 10/20/25 | Pending | -- | -- | -- |
| 10/14/2025 10/14/25 | Off Market | $327,500 | -- | -- |
| 10/08/2025 10/08/25 | For Sale | $335,000 | -- | $229 / Sq Ft |
We collect this data history from publicly available records. To have your information removed, we recommend requesting removal directly through your county’s website.
| Year | Tax Paid | Tax Assessment Tax Assessment Total Assessment is a certain percentage of the fair market value that is determined by local assessors to be the total taxable value of land and additions on the property. | Land | Improvement |
|---|---|---|---|---|
| 2025 | $3,358 | $322,100 | $125,000 | $197,100 |
| 2024 | $3,358 | $314,400 | $115,000 | $199,400 |
| 2023 | $3,240 | $317,000 | $125,000 | $192,000 |
| 2022 | $2,514 | $287,300 | $108,200 | $179,100 |
| 2021 | $2,458 | $240,700 | $90,000 | $150,700 |
| 2020 | $2,516 | $235,200 | $90,000 | $145,200 |
| 2019 | $1,944 | $231,300 | $85,000 | $146,300 |
| 2018 | $2,106 | $204,200 | $65,000 | $139,200 |
| 2017 | $1,860 | $195,000 | $60,000 | $135,000 |
| 2016 | $1,690 | $173,700 | $45,000 | $128,700 |
| 2015 | $1,768 | $139,600 | $26,900 | $112,700 |
| 2013 | -- | $103,000 | $19,400 | $83,600 |
Seller's Agent in 2025
Joy Erickson
Edina Realty, Inc.
(612) 802-7150
394 Total Sales
Seller Co-Listing Agent in 2025
Faith Waters
Edina Realty, Inc.
(651) 285-4476
114 Total Sales
Buyer's Agent in 2025
Michael Vierling
Century 21 Atwood
(651) 278-8103
31 Total Sales
Source: NorthstarMLS
MLS Number: 6794115
APN: 17-031-21-44-0100
Disclaimer: Certain information contained herein is derived from information provided by parties other than Homes.com. All information provided is deemed reliable, but is not guaranteed to be accurate and should be independently verified.
All data is obtained from various sources and may not have been verified by broker or MLS GRID. Supplied Open House Information is subject to change without notice. All information should be independently reviewed and verified for accuracy. Properties may or may not be listed by the office/agent presenting the information. Some IDX listings have been excluded from this website.
Listings courtesy of NorthstarMLS as distributed by MLS GRID.
Based on information submitted to the MLS GRID
Ask me questions while you tour the home.