
Roger Deines Group
ReeceNichols - Lees Summit
(816) 608-7977
95 Total Sales
1 in Chapel Ridge
$215,000 Price
Estimated Value: $216,761
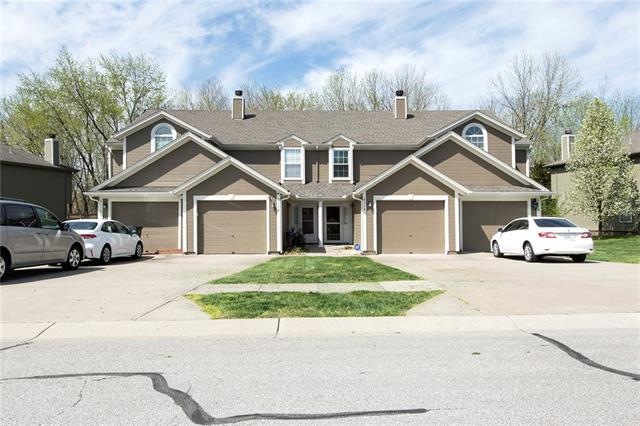
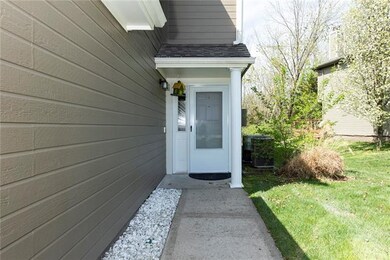
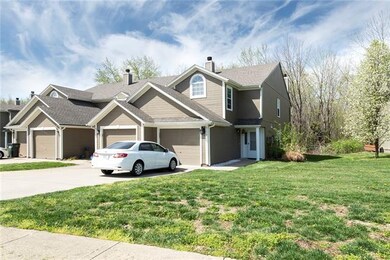
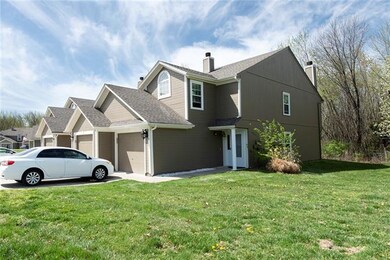
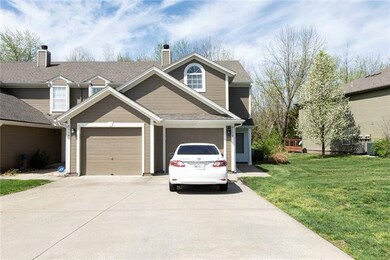
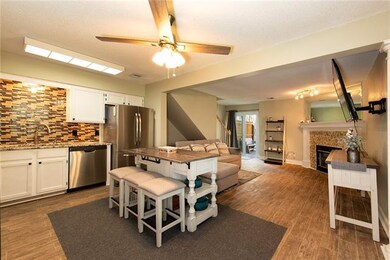
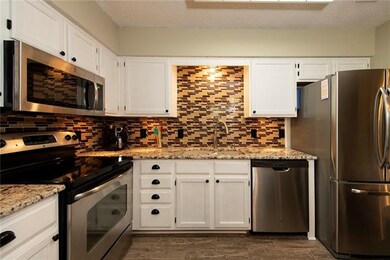
This 3-bedroom 2.5 bath end unit townhome is move-in ready. Lots of upgrades. Solid tile entry, kitchen, living room and bathroom floors. New Windows (with transferrable warranty), patio door, carpet and master bath shower in 2019. New Granite & Dishwasher in 20, New Microwave in 21. Upgrades in all bathrooms. Lot backs to trees.
Last Agent to Sell the Property
ReeceNichols - Lees Summit License #2005014435 Listed on: 04/20/2021
We collect this data history from publicly available records. To have your information removed, we recommend requesting removal directly through your county’s website.
Roger Deines Group
ReeceNichols - Lees Summit
(816) 608-7977
95 Total Sales
1 in Chapel Ridge
$215,000 Price
Hunter Shantz
Platinum Realty LLC
(573) 435-3691
115 Total Sales
1 in Chapel Ridge
$491,782 Price
Jon Mooneyham
Keller Williams Platinum Prtnr
(816) 325-2720
147 Total Sales
3 in Chapel Ridge
$215K - $455K Price Range
Sophia Patton
BG & Associates LLC
(279) 529-5129
168 Total Sales
1 in Chapel Ridge
$250,000 Price
Steven Meyer
ReeceNichols- Leawood Town Center
(913) 347-5510
27 Total Sales
1 in Chapel Ridge
$195,000 Price
David Costello
RE/MAX Premier Realty
(816) 839-9723
140 Total Sales
1 in Chapel Ridge
$445,000 Price
We collect this data history from publicly available records. To have your information removed, we recommend requesting removal directly through your county’s website.
| Date | Buyer | Sale Price | Title Company |
|---|---|---|---|
| -- | None Available | ||
| -- | None Available | ||
| -- | Kansas City Title Inc | ||
| -- | Security Land Title Company |
We collect this data history from publicly available records. To have your information removed, we recommend requesting removal directly through your county’s website.
| Date | Status | Borrower | Loan Amount |
|---|---|---|---|
| Previous Owner | $83,790 | ||
| Previous Owner | $83,050 |
We collect this data history from publicly available records. To have your information removed, we recommend requesting removal directly through your county’s website.
| Date | Event | Price | List to Sale | Price per Sq Ft | Prior Sale |
|---|---|---|---|---|---|
| 05/24/2021 05/24/21 | Sold | -- | -- | -- | |
| 04/22/2021 04/22/21 | Pending | -- | -- | -- | |
| 04/20/2021 04/20/21 | For Sale | $160,000 | +89.3% | $112 / Sq Ft | |
| 10/05/2012 10/05/12 | Sold | -- | -- | -- | View Prior Sale |
| 08/13/2012 08/13/12 | Pending | -- | -- | -- | |
| 07/27/2012 07/27/12 | For Sale | $84,500 | -- | $59 / Sq Ft |
We collect this data history from publicly available records. To have your information removed, we recommend requesting removal directly through your county’s website.
| Year | Tax Paid | Tax Assessment Tax Assessment Total Assessment is a certain percentage of the fair market value that is determined by local assessors to be the total taxable value of land and additions on the property. | Land | Improvement |
|---|---|---|---|---|
| 2025 | $2,226 | $33,168 | $2,451 | $30,717 |
| 2024 | $2,186 | $29,070 | $1,227 | $27,843 |
| 2023 | $2,186 | $29,071 | $1,929 | $27,142 |
| 2022 | $2,130 | $25,080 | $1,967 | $23,113 |
| 2021 | $2,128 | $25,080 | $1,967 | $23,113 |
| 2020 | $1,882 | $21,941 | $1,967 | $19,974 |
| 2019 | $1,825 | $21,941 | $1,967 | $19,974 |
| 2018 | $888,197 | $15,910 | $1,967 | $13,943 |
| 2017 | $1,339 | $15,910 | $1,967 | $13,943 |
| 2016 | $1,339 | $15,675 | $1,967 | $13,708 |
| 2014 | $1,348 | $15,675 | $1,967 | $13,708 |
c
Seller's Agent in 2021
christy perisho
ReeceNichols - Lees Summit
(816) 804-9803
1 in this area
40 Total Sales
Buyer's Agent in 2021
Brooke Nelson
ReeceNichols-KCN
(816) 797-2624
50 Total Sales
Source: Heartland MLS
MLS Number: 2316543
APN: 34-820-12-10-00-0-00-000
Disclaimer: Certain information contained herein is derived from information provided by parties other than Homes.com. All information provided is deemed reliable, but is not guaranteed to be accurate and should be independently verified.
All data is obtained from various sources and may not have been verified by broker or MLS GRID. Supplied Open House Information is subject to change without notice. All information should be independently reviewed and verified for accuracy. Properties may or may not be listed by the office/agent presenting the information. Some IDX listings have been excluded from this website. Prices displayed on all Sold listings are the Last Known Listing Price and may not be the actual selling price.
Listings courtesy of Heartland MLS as distributed by MLS GRID.
Based on information submitted to the MLS GRID
Listing Information presented by local MLS brokerage: TEN-X, INC., local REALTOR®- Arlene Richardson - (888) 952-6393
Ask me questions while you tour the home.