
Brandon Whaley
Town & Country REALTORS
(615) 639-3895
23 Total Sales
1 in Hermitage
$390,000 Price
Estimated Value: $380,000 - $416,000
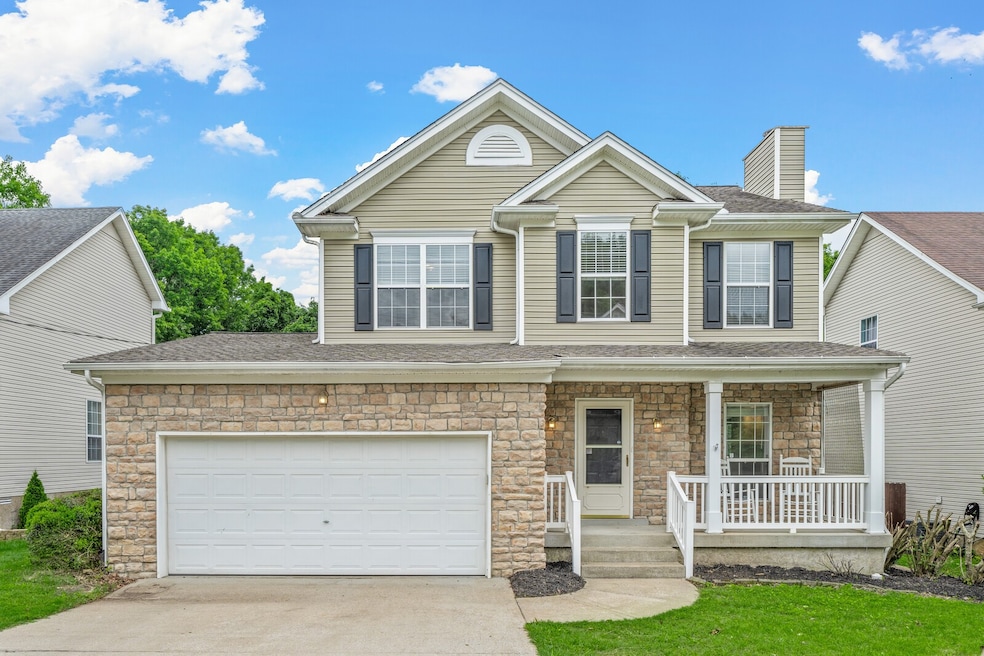
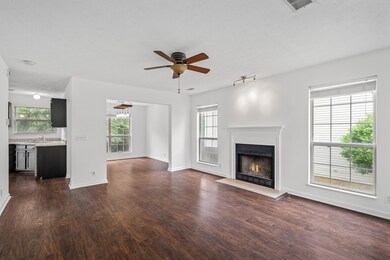
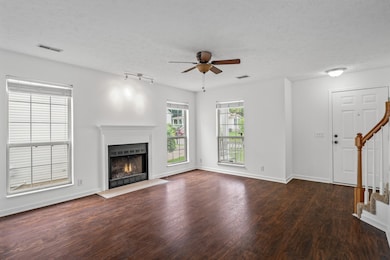
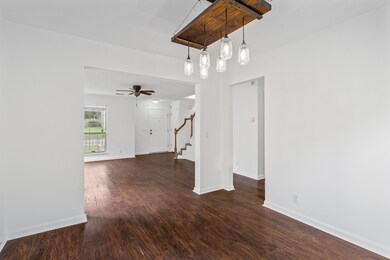
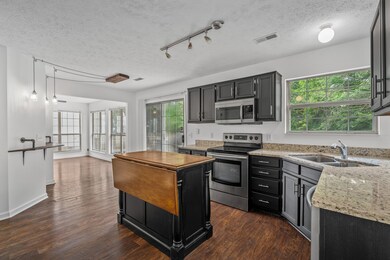
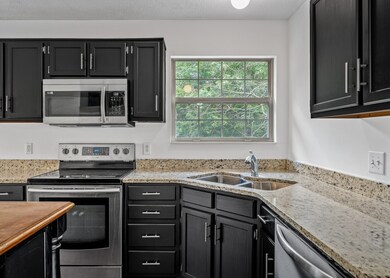
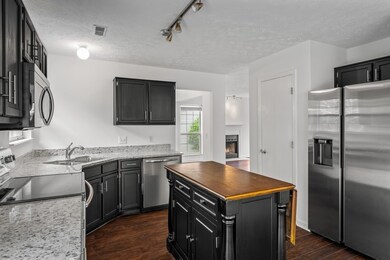
MULTIPLE OFFERS RECEIVED. This 3 bed, 2.5 bath, 2 CAR GARAGE home for under 400K is a must-see you don't want to miss out on! FRESH PAINT, updated lighting, granite counter tops, SS Appliances, spacious kitchen & pantry, custom coffee bar, are just a few of the many features 6117 Hampton Hall Way has to offer. You'll love the OPEN FLOOR PLAN, living room with fireplace AND den with tons of natural light/windows, separate dining room, large master bedroom with walk in closet, DOUBLE VANITIES, tiled shower & separate tub! The backyard, with LARGE DECK a CUSTOM PATIO & fire pit, backs up to green space for ultimate PRIVACY! OPEN HOUSE SUNDAY 2-4!
Last Agent to Sell the Property
Coldwell Banker Southern Realty Brokerage Phone: 2254561992 License #360582 Listed on: 05/16/2024
Co-Listed By
Coldwell Banker Southern Realty Brokerage Phone: 2254561992 License #321806
We collect this data history from publicly available records. To have your information removed, we recommend requesting removal directly through your county’s website.
Brandon Whaley
Town & Country REALTORS
(615) 639-3895
23 Total Sales
1 in Hermitage
$390,000 Price
Tyler Antonakos
Rockbrook Realty
(762) 320-2510
59 Total Sales
5 in Hermitage
$319K - $500K Price Range
Chelsea Pennell
Anew Real Estate Consultants
(615) 701-7732
37 Total Sales
3 in Hermitage
$180K - $350K Price Range
Sam Miller
Compass RE
(615) 437-9818
155 Total Sales
4 in Hermitage
$345K - $695K Price Range
Brandy Lee Armstrong
Georgia Evans Realty, LLC
(615) 398-8315
120 Total Sales
2 in Hermitage
$315K - $320K Price Range
Cathy Pennington
SimpliHOM
(629) 333-1759
41 Total Sales
2 in Hermitage
$280K - $500K Price Range
We collect this data history from publicly available records. To have your information removed, we recommend requesting removal directly through your county’s website.
| Date | Buyer | Sale Price | Title Company |
|---|---|---|---|
| $407,000 | Attorneys Title Company | ||
| $222,500 | None Available | ||
| -- | None Available | ||
| $144,270 | -- |
We collect this data history from publicly available records. To have your information removed, we recommend requesting removal directly through your county’s website.
| Date | Status | Borrower | Loan Amount |
|---|---|---|---|
| Previous Owner | $211,375 |
We collect this data history from publicly available records. To have your information removed, we recommend requesting removal directly through your county’s website.
| Date | Event | Price | List to Sale | Price per Sq Ft | Prior Sale |
|---|---|---|---|---|---|
| 06/17/2024 06/17/24 | Sold | $407,000 | +1.8% | $225 / Sq Ft | |
| 05/21/2024 05/21/24 | Pending | -- | -- | -- | |
| 05/16/2024 05/16/24 | For Sale | $399,900 | +53.9% | $221 / Sq Ft | |
| 03/02/2018 03/02/18 | Pending | -- | -- | -- | |
| 01/30/2018 01/30/18 | For Sale | $259,900 | +16.8% | $151 / Sq Ft | |
| 08/26/2015 08/26/15 | Sold | $222,500 | -- | $129 / Sq Ft | View Prior Sale |
We collect this data history from publicly available records. To have your information removed, we recommend requesting removal directly through your county’s website.
| Year | Tax Paid | Tax Assessment Tax Assessment Total Assessment is a certain percentage of the fair market value that is determined by local assessors to be the total taxable value of land and additions on the property. | Land | Improvement |
|---|---|---|---|---|
| 2025 | $2,872 | $103,225 | $20,500 | $82,725 |
| 2024 | $2,104 | $72,000 | $15,000 | $57,000 |
| 2023 | $2,104 | $72,000 | $15,000 | $57,000 |
| 2022 | $2,727 | $72,000 | $15,000 | $57,000 |
| 2021 | $2,126 | $72,000 | $15,000 | $57,000 |
| 2020 | $2,242 | $59,200 | $11,500 | $47,700 |
| 2019 | $1,631 | $59,200 | $11,500 | $47,700 |
Seller's Agent in 2024
Jordan Tarajano
Coldwell Banker Southern Realty
(225) 456-1992
3 in this area
59 Total Sales
Seller Co-Listing Agent in 2024
Victoria Tarajano
Coldwell Banker Southern Realty
(615) 585-0310
2 in this area
65 Total Sales
Buyer's Agent in 2024
Fran Marcou
RE/MAX
(615) 497-9927
3 in this area
194 Total Sales
Seller's Agent in 2015
Terri Dorsey
Fridrich & Clark Realty
(615) 594-1819
7 Total Sales
Buyer's Agent in 2015
Ethan Nicodemus
The Sapphire Group Real Estate
(615) 925-1333
2 Total Sales
Source: Realtracs
MLS Number: RTC2655380
APN: 098-05-0A-045-00
Disclaimer: Certain information contained herein is derived from information provided by parties other than Homes.com. All information provided is deemed reliable, but is not guaranteed to be accurate and should be independently verified.
All data is obtained from various sources and may not have been verified by broker or MLS GRID. Supplied Open House Information is subject to change without notice. All information should be independently reviewed and verified for accuracy. Properties may or may not be listed by the office/agent presenting the information. Some IDX listings have been excluded from this website.
Listings courtesy of Realtracs as distributed by MLS GRID.
Listing Information presented by local MLS brokerage: Ten-X, LLC dba Homes.com, local broker - Arlene Richardson - 888-952-6393 - 17600 Laguna Canyon Rd, Irvine, CA 92618.
Based on information submitted to the MLS GRID
Ask me questions while you tour the home.