NOT LISTED FOR SALE

6117 Saint Louis River Rd Duluth, MN 55810

Duluth Area

Estimated Value: $643,763

3 Beds
2 Baths
1,632 Sq Ft
$394/Sq Ft Est. Value

Sale Details

Date Sold: March 13, 2018

Last sale price $340,000 $208 Per Sq Ft

Est. 89% increase in value since last sale

Current estimated payment $3,912 / mo

342 Days on Market

Highlights

  • Barn
  • Traditional Architecture
  • Mud Room
  • Deck
  • Wood Flooring
  • Den

About This Home

As of March 2018

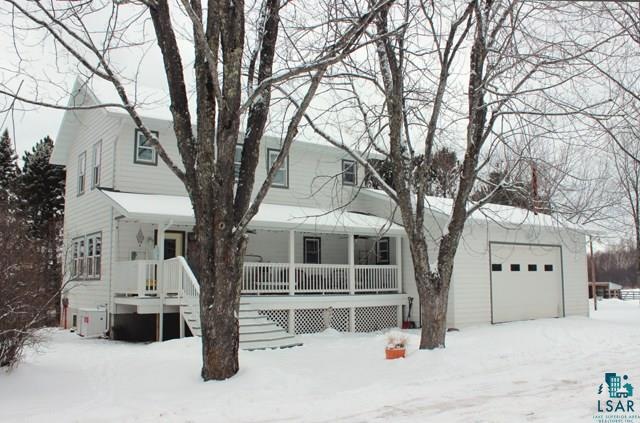
Love the farmhouse feel but want a new home? This is it! Farmhouse was removed and a new house was built on the solid foundation in 2013. Looking for the character you find in old farmsteads but new? Look no further...seller reclaimed the wood from the old farm and has used it on the flooring on the main floor. Open floor plan and farmhouse kitchen complete with center island. Four bedrooms on the upper level and a basement that is wide open and finish-able. Relax on the back deck and enjoy sunsets in the hot tub or watch the sunrise under the front porch. Attached garage with extra high ceilings and an old detached garage. Beautiful old barn with many updates...roof, floor and would be great home for many farm animals. Opportunity knocks...open field and wooded areas. Well and new septic in 2013 that is sized for a 3 BR home. Additional land available for sale. MN Power: $170/month average Superior Fuel (propane): 658.1 gallons from May 2016 to May 2017

Last Agent to Sell the Property

Julie Sathers

JS Realty Listed on: 02/13/2017

Last Buyer's Agent

Megan Wilson

RE/MAX Results

RE/MAX Results
Create a Home Valuation Report for This Property
The Home Valuation Report is an in-depth analysis detailing your home's value as well as a comparison with similar homes in the area

Home Details

Home Type

  • Single Family

Est. Annual Taxes

  • $2,858

Year Built

  • Built in 2013

Lot Details

  • 10 Acre Lot
  • Lot Dimensions are 330x1320
  • Property fronts a county road
  • Elevated Lot
  • Few Trees
  • Additional Land

Home Design

  • Traditional Architecture
  • Concrete Foundation
  • Fire Rated Drywall
  • Wood Frame Construction
  • Asphalt Shingled Roof
  • Vinyl Siding

Interior Spaces

  • 1,632 Sq Ft Home
  • 2-Story Property
  • Woodwork
  • Ceiling Fan
  • Fireplace
  • Mud Room
  • Entrance Foyer
  • Living Room
  • Den
  • Wood Flooring
  • Unfinished Basement
  • Basement Fills Entire Space Under The House

Kitchen

  • Range
  • Recirculated Exhaust Fan
  • Dishwasher
  • Kitchen Island

Bedrooms and Bathrooms

  • 3 Bedrooms
  • Bathroom on Main Level

Laundry

  • Laundry on upper level
  • Dryer
  • Washer

Parking

  • 2 Car Garage
  • Garage Door Opener

Eco-Friendly Details

  • Air Exchanger

Outdoor Features

  • Deck
  • Porch

Farming

  • Barn
  • Hobby or Recreation Farm

Utilities

  • Forced Air Heating System
  • Heating System Uses Propane
  • Private Water Source
  • Electric Water Heater
  • Private Sewer

Listing and Financial Details

  • Assessor Parcel Number 530-0010-06630

Home Details

Home Type

Single Family

Est. Annual Taxes

$2,858

Year Built

Built in 2013

Lot Details

10 Acres

Listing Details

  • Class: SINGLE FAMILY
  • Directions: Between Munger Shaw Rd and Canosia Rd on the St. Louis River Rd. It is very close to Erickson Road.
  • Hobby Farm: Yes
  • L O1 Office Phone1 Number: 218-729-9784
  • PropAdjoinsPublicLand: No
  • Remodeled Addition: Yes
  • Property Sub-Type: SF/Detached
  • Tax Year: 2016
  • Twp Number: 50
  • Lot Description Waterfront: No
  • Reso Association Amenities: Ceiling Fans, Garage Door Opener, Hardwood Floors, Kitchen Center Island, Natural Woodwork, Drywalls, Foyer Entry, 2nd Floor Laundry, Washer Hook-Ups
  • Amenities Exterior: Deck, Porch
  • Mfg And Park Info Construction Type: Frame/Wood
  • FinFootageAboveGrade: 1632
  • Garage Type: Attached, Detached
  • Heat: Fireplace, Forced Air, Propane
  • Reso Roof: Asphalt Shingles
  • Room 10: Den/Office
  • Bedroom 3: Other
  • TotalBedrooms: 3
  • Year Built: 2013
  • Level 1 Bedroom: Main
  • RoomLevel10: Second Floor
  • RoomLevel3: Main
  • RoomLevel4: Main
  • RoomLevel5: Main
  • RoomLevel6: Second Floor
  • RoomLevel7: Second Floor
  • RoomLevel8: Second Floor
  • RoomLevel9: Second Floor
  • Property Style: Traditional
  • Special Features: None
  • Property Sub Type: Detached

Interior Features

  • Total Three Quarter Bathrooms: 1
  • Appliances: Dishwasher, Dryer, Exhaust Fan/Hood, Range/Stove, Refrigerator, Washer
  • Basement Features: Unfinished
  • Basement Material: Concrete Block
  • Basement Style: Full
  • Bathroom 1 Level: 1
  • Level 2 Three Quarter Bathrooms: 2
  • Bathroom Description: 3/4 Main Floor
  • Extra Rooms: Mud Room
  • Fireplace: Yes
  • Bathroom 1: Kitchen
  • Bathroom 2: Living Room
  • Main Residence Features:Family Room4: Bathroom
  • Bedroom 5: Mud Room
  • Stories: 2 Story
  • Room 6: Master Bedroom
  • Room 7: Bathroom
  • Room 8: Bedroom
  • Room 9: Bedroom
  • Total Bathrooms: 2
  • Total Fin Square Footage: 1632
  • Exercise Room Level2: Main

Exterior Features

  • Out Buildings: Barn
  • Road Frontage: County, Paved
  • Construction Status: Previously Owned
  • Exterior: Vinyl

Garage/Parking

  • Garage Capacity: 2

Utilities

  • Power Company: Minnesota Power
  • Sewer: Private
  • Water: Private

Schools

  • Junior High Dist: Proctor #704

Lot Info

  • Estimated Lot Dimensions: 330x1320
  • Estimated Number of Acres: 10
  • Cultivated Acreage: LSAR
  • Geo Subdivision: MN
  • Lot Description: Additional Land Available, Tree Coverage - Light, High
  • Parcel Number: 530-0010-06630

Rental Info

  • Lease Terms: Cash, Conventional

Tax Info

  • Tax Amount: 2858

Ownership History

We collect this data history from publicly available records. To have your information removed, we recommend requesting removal directly through your county’s website.

Date Name Owned For Owner Type

Purchase Details

Listed on
Feb 13, 2017
Closed on
Mar 13, 2018
Sold by
Bought by
Seller's Agent
Julie Sathers
JS Realty
Buyer's Agent
Megan Wilson
RE/MAX Results
List Price
$340,000
Sold Price
$340,000
Current Estimated Value
$643,763

Home Financials for this Owner

Home Financials are based on the most recent Mortgage that was taken out on this home.
Estimated Appreciation
$303,763
Avg. Annual Appreciation
7.85%
Original Mortgage
$292,612
Interest Rate
4.22%
Mortgage Type
VA

Purchase Details

Closed on
Jul 22, 2013
Sold by
Bought by

Home Financials for this Owner

Home Financials are based on the most recent Mortgage that was taken out on this home.
Original Mortgage
$152,800
Interest Rate
4.02%
Mortgage Type
New Conventional

Purchase Details

Closed on
Apr 10, 2006
Sold by
Bought by
Source: Public Records

Purchase History

We collect this data history from publicly available records. To have your information removed, we recommend requesting removal directly through your county’s website.

Date Buyer Sale Price Title Company
$340,000 North Shore Title Llc
$37,500 North Shore Title Llc
$191,000 Data Quick
-- None Available
Source: Public Records

Mortgage History

We collect this data history from publicly available records. To have your information removed, we recommend requesting removal directly through your county’s website.

Date Status Borrower Loan Amount
Open $55,000
Open $287,229
Closed $47,000
Closed $292,612
Previous Owner $152,800
Source: Public Records

Property History

We collect this data history from publicly available records. To have your information removed, we recommend requesting removal directly through your county’s website.

Date Event Price List to Sale Price per Sq Ft
03/13/2018 03/13/18 Sold $340,000 0.0% $208 / Sq Ft
01/21/2018 01/21/18 Pending -- -- --
02/13/2017 02/13/17 For Sale $340,000 -- $208 / Sq Ft
Source: Lake Superior Area REALTORS®

Tax History

We collect this data history from publicly available records. To have your information removed, we recommend requesting removal directly through your county’s website.

Year Tax Paid Tax Assessment Tax Assessment Total Assessment is a certain percentage of the fair market value that is determined by local assessors to be the total taxable value of land and additions on the property. Land Improvement
2024 $4,568 $446,400 $96,000 $350,400
2023 $4,386 $383,700 $82,300 $301,400
2022 $4,052 $363,900 $66,200 $297,700
2021 $4,014 $332,300 $63,100 $269,200
2020 $4,096 $332,300 $63,100 $269,200
2019 $3,560 $332,300 $63,100 $269,200
2018 $3,682 $298,500 $63,900 $234,600
2017 $3,414 $301,700 $83,800 $217,900
2016 $2,858 $288,600 $81,300 $207,300
2015 $1,763 $191,400 $73,500 $117,900
2014 $1,763 $150,600 $98,500 $52,100
Source: Public Records

Agents Affiliated with this Home

  • Section Image
  • Section Image
See All Agents

Map

Source: Lake Superior Area REALTORS®

MLS Number: 6026895

APN: 530001006630

Your Personal Tour Guide

Ask me questions while you tour the home.