
Seller's Agent in 2024
Jerry Stinger
RE/MAX
(360) 562-5672
4 in this area
119 Total Sales
Estimated Value: $305,000 - $322,000
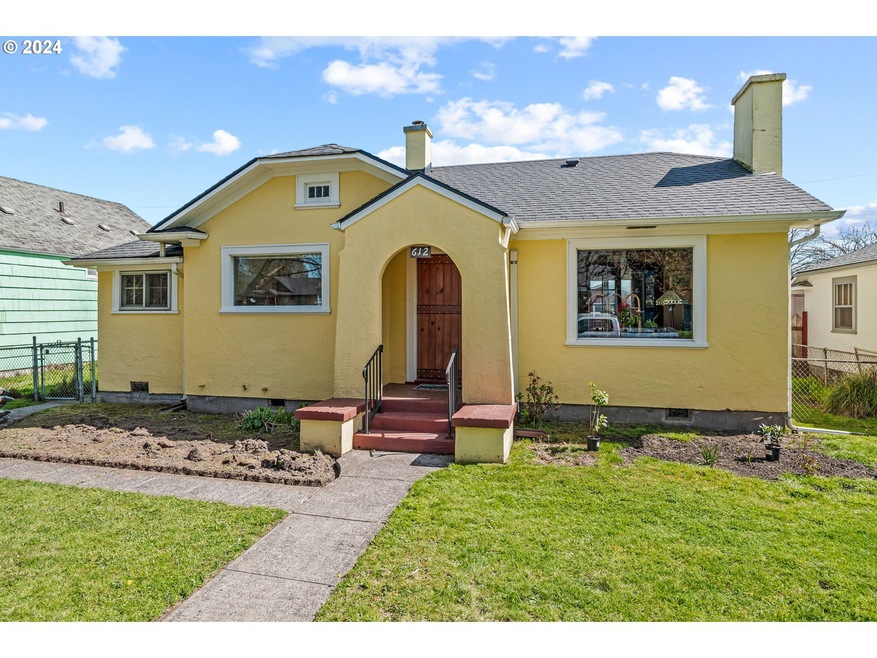
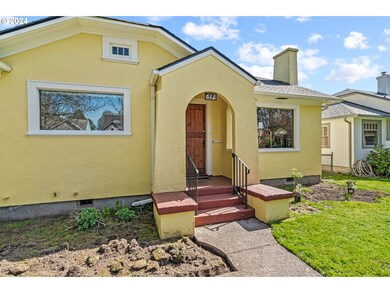
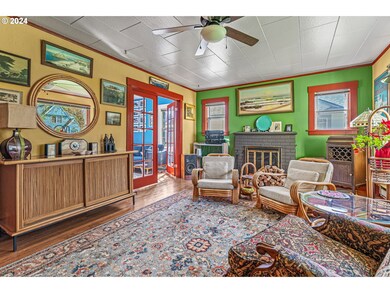
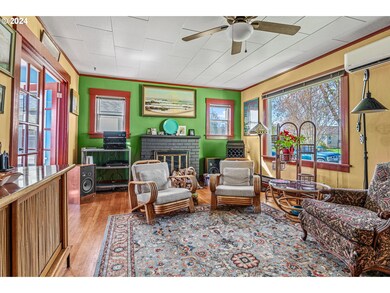
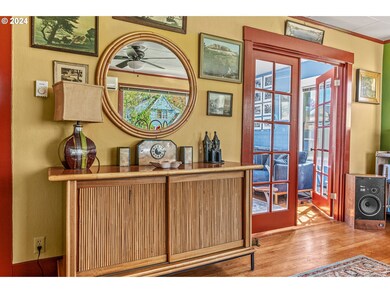
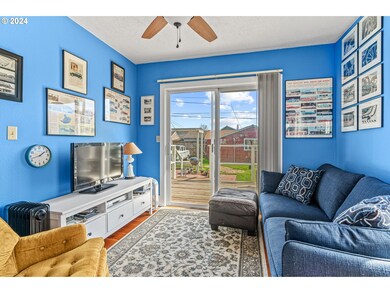
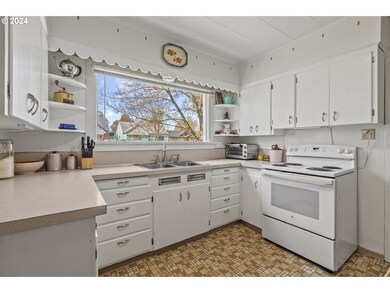
One block from Longview's historic Lake Sacajawea. The old charm of this two bedroom (with an additional room that could be a third bedroom), one full bath, home are still evident. You will love the retro kitchen, with its white cabinets and functional layout. Step into the family room with its restored hardwood floors and cozy wood burning stove, perfect on a rainy day. There is also a mini-split unit to heat and cool as needed. One car garage and an attached small shop, ready for woodworking or other hobbies. See it, Love it, Buy it!
Last Agent to Sell the Property
RE/MAX Premier Group License #116551 Listed on: 04/03/2024
Last Buyer's Agent
Jeanne Frace
Redfin License #23010726
We collect this data history from publicly available records. To have your information removed, we recommend requesting removal directly through your county’s website.
| Date | Event | Price | List to Sale | Price per Sq Ft | Prior Sale |
|---|---|---|---|---|---|
| 06/14/2024 06/14/24 | Sold | $320,000 | +1.9% | $356 / Sq Ft | |
| 05/08/2024 05/08/24 | Pending | -- | -- | -- | |
| 04/03/2024 04/03/24 | For Sale | $314,000 | +8.3% | $350 / Sq Ft | |
| 07/15/2022 07/15/22 | Sold | $290,000 | -3.0% | $323 / Sq Ft | View Prior Sale |
| 06/16/2022 06/16/22 | Pending | -- | -- | -- | |
| 06/03/2022 06/03/22 | Price Changed | $299,000 | -5.1% | $333 / Sq Ft | |
| 05/09/2022 05/09/22 | Price Changed | $315,000 | -3.1% | $351 / Sq Ft | |
| 04/22/2022 04/22/22 | For Sale | $325,000 | -- | $362 / Sq Ft |
Seller's Agent in 2024
Jerry Stinger
RE/MAX
(360) 562-5672
4 in this area
119 Total Sales
J
Buyer's Agent in 2024
Jeanne Frace
Redfin
C
Seller's Agent in 2022
Christopher Fry
Columbia River Properties Inc.
(360) 423-6778
1 in this area
14 Total Sales
Buyer's Agent in 2022
Dusti Carlough
John L. Scott, Inc.
(360) 751-2922
5 in this area
67 Total Sales
Source: Regional Multiple Listing Service (RMLS)
MLS Number: 24585671
APN: 0-7426
Disclaimer: Certain information contained herein is derived from information provided by parties other than Homes.com. All information provided is deemed reliable, but is not guaranteed to be accurate and should be independently verified.
The content relating to real estate for sale on this web site comes in part from the IDX program of the RMLS™ of Portland, Oregon. Real estate listings held by brokerage firms other than Ten-X are marked with the RMLS™ logo, and detailed information about these properties includes the names of the listing brokers. Listing content is copyright © 2026 RMLS™, Portland, Oregon. Some properties which appear for sale on this web site may subsequently have sold or may no longer be available. All information provided is deemed reliable but is not guaranteed and should be independently verified.
Ask me questions while you tour the home.