
Sheryl Harner
Harner Realty LLC
(567) 510-0255
244 Total Sales
1 in Northwest Fort Wayne
$324,500 Price
Estimated Value: $157,456
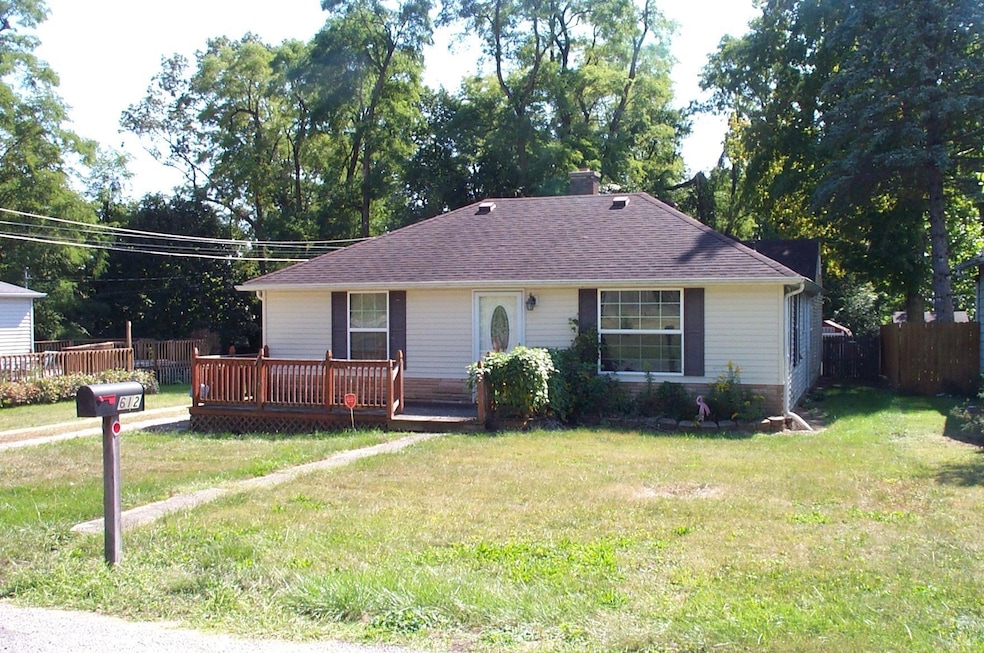
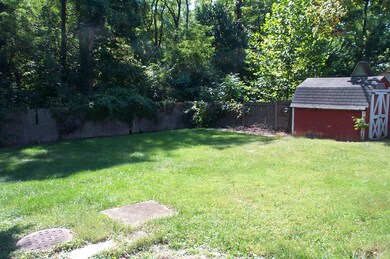
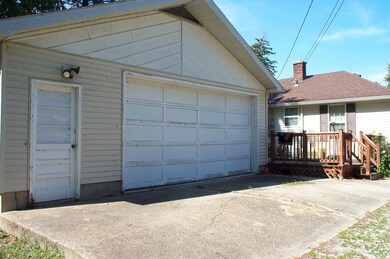
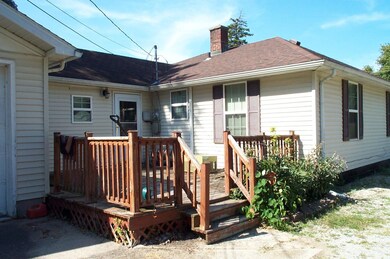
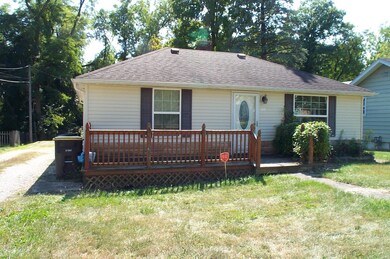
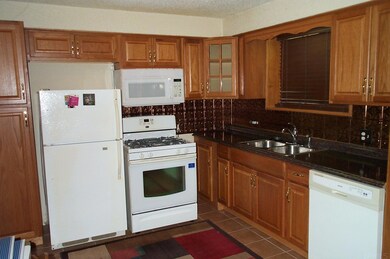
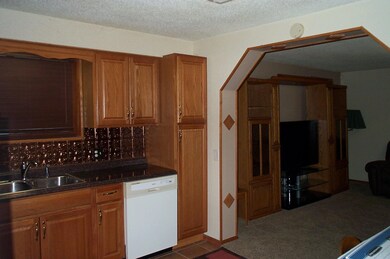
Charming 3 bedroom 2 bath home with updated Kitchen, newer roof & windows. Split bedroom plan with Main bedroom having a full bath. Extra large 25x24 Garage & all appliances remain!!!
We collect this data history from publicly available records. To have your information removed, we recommend requesting removal directly through your county’s website.
Sheryl Harner
Harner Realty LLC
(567) 510-0255
244 Total Sales
1 in Northwest Fort Wayne
$324,500 Price
Katie Brown
Mike Thomas Assoc., Inc
(260) 408-9092
156 Total Sales
24 in Northwest Fort Wayne
$172K - $495K Price Range
Jamy Merritt
Century 21 Bradley-Lake Group
(260) 319-3631
70 Total Sales
1 in Northwest Fort Wayne
$315,000 Price
Sergio Acosta
Realty ONE Group Envision
(260) 346-4378
20 Total Sales
1 in Northwest Fort Wayne
$132,000 Price
Angie Racolta
Encore Sotheby's International Realty
(317) 747-3648
450 Total Sales
2 in Northwest Fort Wayne
$320K - $360K Price Range
Tiffany Ham
Noll Team Real Estate
(260) 376-7889
100 Total Sales
5 in Northwest Fort Wayne
$211K - $360K Price Range
We collect this data history from publicly available records. To have your information removed, we recommend requesting removal directly through your county’s website.
| Date | Buyer | Sale Price | Title Company |
|---|---|---|---|
| -- | Meridian Title | ||
| -- | Metropolitan Title Of In | ||
| -- | None Available |
We collect this data history from publicly available records. To have your information removed, we recommend requesting removal directly through your county’s website.
| Date | Status | Borrower | Loan Amount |
|---|---|---|---|
| Closed | $7,950 | ||
| Open | $128,525 | ||
| Previous Owner | $49,215 |
We collect this data history from publicly available records. To have your information removed, we recommend requesting removal directly through your county’s website.
| Date | Event | Price | List to Sale | Price per Sq Ft |
|---|---|---|---|---|
| 10/30/2023 10/30/23 | Sold | $132,500 | -11.4% | $115 / Sq Ft |
| 09/24/2023 09/24/23 | Pending | -- | -- | -- |
| 09/24/2023 09/24/23 | For Sale | $149,500 | -- | $130 / Sq Ft |
We collect this data history from publicly available records. To have your information removed, we recommend requesting removal directly through your county’s website.
| Year | Tax Paid | Tax Assessment Tax Assessment Total Assessment is a certain percentage of the fair market value that is determined by local assessors to be the total taxable value of land and additions on the property. | Land | Improvement |
|---|---|---|---|---|
| 2025 | $1,157 | $132,800 | $19,300 | $113,500 |
| 2024 | $913 | $121,300 | $6,000 | $115,300 |
| 2023 | $913 | $110,600 | $6,000 | $104,600 |
| 2022 | $694 | $91,500 | $6,000 | $85,500 |
| 2021 | $428 | $72,200 | $6,000 | $66,200 |
| 2020 | $416 | $69,900 | $6,000 | $63,900 |
| 2019 | $432 | $69,900 | $6,000 | $63,900 |
| 2018 | $380 | $62,000 | $6,000 | $56,000 |
| 2017 | $346 | $55,800 | $6,000 | $49,800 |
| 2016 | $306 | $50,400 | $6,000 | $44,400 |
| 2014 | $343 | $44,200 | $6,000 | $38,200 |
| 2013 | $354 | $46,400 | $6,000 | $40,400 |
J
Seller's Agent in 2023
Jack Shearer
Shearer REALTORS, LLC
(260) 436-7552
5 in this area
75 Total Sales
Source: Indiana Regional MLS
MLS Number: 202334928
APN: 02-07-25-312-014.000-073
Disclaimer: Certain information contained herein is derived from information provided by parties other than Homes.com. All information provided is deemed reliable, but is not guaranteed to be accurate and should be independently verified.
Based on information submitted to the MLS GRID. All data is obtained from various sources and may not have been verified by broker or MLS GRID. Supplied Open House Information is subject to change without notice. All information should be independently reviewed and verified for accuracy. Properties may or may not be listed by the office/agent presenting the information. Some IDX listings have been excluded from this website. IDX information is provided exclusively for personal, non-commercial use, and may not be used for any purpose other than to identify prospective properties consumers may be interested in purchasing. Information is deemed reliable but not guaranteed.
Based on information submitted to the MLS GRID
Ask me questions while you tour the home.