
Patricia Hogan
Keller Williams Premier
(267) 589-8207
254 Total Sales
2 in Lower Makefield
$550K - $800K Price Range


Estimated Value: $637,000 - $758,474
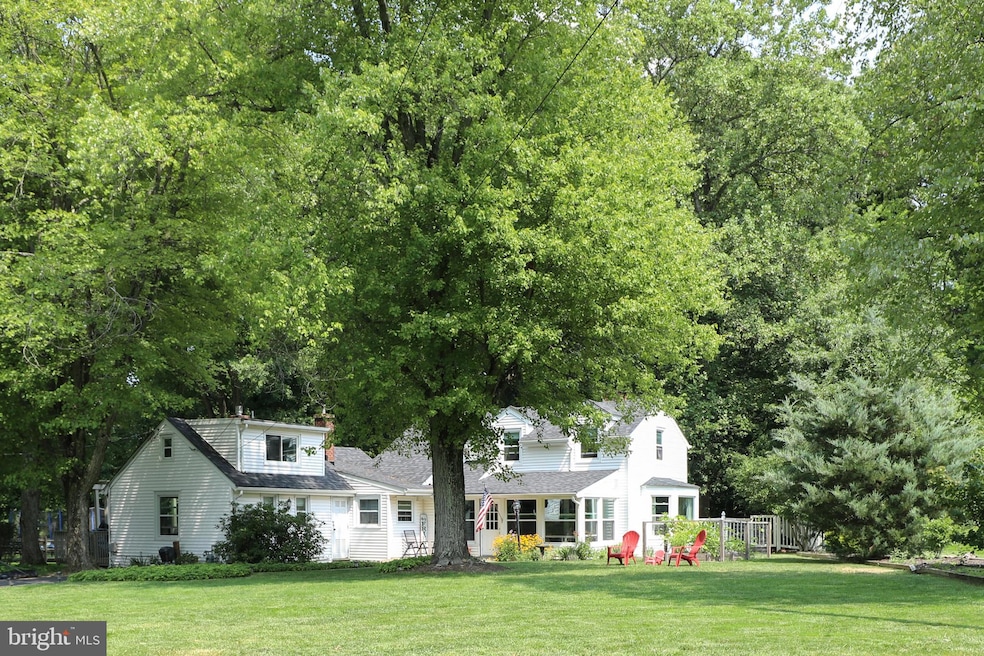
Step into this charming Yardley home through an inviting enclosed front porch, bathed in natural sunlight. The spacious Living Room welcomes you with its elegant bow window, detailed crown molding, and cozy brick fireplace. The timeless Dining Room features chair rail accents, faux ceiling beams, and built-in shelving, perfect for hosting gatherings. The kitchen is a cook's delight, boasting an abundance of cabinetry, generous counter space, and sleek stainless-steel appliances. The impressive Family Room, with its rich paneled walls, arched ceiling, and striking stone fireplace, is the heart of the home and opens directly to a sprawling deck with pergola, perfect for outdoor entertaining. A convenient laundry closet is located just outside the front bedroom, with a full bathroom nearby. A second bedroom is also located on the main level. A separate staircase leads to another bedroom, while the main staircase takes you to the primary bedroom and a versatile sitting room or office that connects to the second bathroom. Outside, the large fenced rear yard offers a serene space to relax or play, complete with a spacious deck, raised garden beds, and a storage shed for all your needs. This home is a perfect blend of classic charm and modern convenience, ready for you to move right in and make it your own!
Last Agent to Sell the Property
(215) 794-3227 doylestownproperties@gmail.com Kurfiss Sotheby's International Realty License #AB067301 Listed on: 08/16/2024
Co-Listed By
(215) 794-3227 shanatrichon@gmail.com Kurfiss Sotheby's International Realty
Last Buyer's Agent
(844) 837-5274 info@teslarealtygroup.com Tesla Realty Group, LLC License #RS353568
We collect this data history from publicly available records. To have your information removed, we recommend requesting removal directly through your county’s website.
Patricia Hogan
Keller Williams Premier
(267) 589-8207
254 Total Sales
2 in Lower Makefield
$550K - $800K Price Range
Monica Sutherland
Century 21 Advantage Gold-Yardley
(856) 443-4715
89 Total Sales
18 in Lower Makefield
$262K - $1.4M Price Range
Morgan Hunter
Century 21 Action Plus Realty - Cream Ridge
(609) 375-0809
57 Total Sales
1 in Lower Makefield
$575,000 Price
Brian McKendry
EXP Realty, LLC
(484) 929-2771
187 Total Sales
1 in Lower Makefield
$700,000 Price
David Teitelman
Hampton Preferred Real Estate Inc
(267) 727-2850
82 Total Sales
2 in Lower Makefield
$480K - $675K Price Range
Frank Blumenthal
Keller Williams Real Estate Tri-County
(267) 481-8949
122 Total Sales
1 in Lower Makefield
$350,000 Price
We collect this data history from publicly available records. To have your information removed, we recommend requesting removal directly through your county’s website.
| Date | Buyer | Sale Price | Title Company |
|---|---|---|---|
| $660,000 | My Title Pro | ||
| Sternberg David | $489,900 | Crown Title Corp | |
| Federal National Mortgage Association | -- | Vylla Title Llc | |
| Piermattei Kim Anne | $159,800 | -- | |
| Penland Geraldine | -- | -- |
We collect this data history from publicly available records. To have your information removed, we recommend requesting removal directly through your county’s website.
| Date | Status | Borrower | Loan Amount |
|---|---|---|---|
| Open | $528,000 | ||
| Previous Owner | Sternberg David | $50,000 | |
| Previous Owner | Sternberg David | $391,920 | |
| Previous Owner | Piermattei Kim A | $175,000 | |
| Previous Owner | Piermattel Kim A | $100,000 |
We collect this data history from publicly available records. To have your information removed, we recommend requesting removal directly through your county’s website.
| Date | Event | Price | List to Sale | Price per Sq Ft | Prior Sale |
|---|---|---|---|---|---|
| 09/23/2024 09/23/24 | Sold | $660,000 | +1.5% | $246 / Sq Ft | |
| 08/16/2024 08/16/24 | For Sale | $650,000 | +32.7% | $243 / Sq Ft | |
| 06/04/2021 06/04/21 | Sold | $489,900 | 0.0% | $183 / Sq Ft | View Prior Sale |
| 05/04/2021 05/04/21 | Pending | -- | -- | -- | |
| 04/23/2021 04/23/21 | For Sale | $489,900 | 0.0% | $183 / Sq Ft | |
| 07/01/2017 07/01/17 | Rented | $2,350 | -9.6% | -- | |
| 05/25/2017 05/25/17 | Under Contract | -- | -- | -- | |
| 03/09/2017 03/09/17 | For Rent | $2,600 | -- | -- |
We collect this data history from publicly available records. To have your information removed, we recommend requesting removal directly through your county’s website.
| Year | Tax Paid | Tax Assessment Tax Assessment Total Assessment is a certain percentage of the fair market value that is determined by local assessors to be the total taxable value of land and additions on the property. | Land | Improvement |
|---|---|---|---|---|
| 2026 | $7,755 | $31,200 | $9,480 | $21,720 |
| 2025 | $7,388 | $31,200 | $9,480 | $21,720 |
| 2024 | $7,388 | $31,200 | $9,480 | $21,720 |
| 2023 | $7,017 | $31,200 | $9,480 | $21,720 |
| 2022 | $6,865 | $31,200 | $9,480 | $21,720 |
| 2021 | $6,756 | $31,200 | $9,480 | $21,720 |
| 2020 | $6,756 | $31,200 | $9,480 | $21,720 |
| 2019 | $6,622 | $31,200 | $9,480 | $21,720 |
| 2018 | $6,506 | $31,200 | $9,480 | $21,720 |
| 2017 | $6,305 | $31,200 | $9,480 | $21,720 |
| 2016 | $6,231 | $31,200 | $9,480 | $21,720 |
| 2015 | -- | $31,200 | $9,480 | $21,720 |
| 2014 | -- | $31,200 | $9,480 | $21,720 |
Seller's Agent in 2024
Lisa Povlow
Kurfiss Sotheby's International Realty
(215) 370-0525
181 Total Sales
Seller Co-Listing Agent in 2024
Shana Trichon
Kurfiss Sotheby's International Realty
(215) 340-5700
59 Total Sales
BH
Buyer's Agent in 2024
Brenna Huffstutler
Tesla Realty Group, LLC
(609) 636-0326
29 Total Sales
Seller's Agent in 2021
David Teitelman
Hampton Preferred Real Estate Inc
(215) 357-3900
82 Total Sales
Buyer's Agent in 2021
Jason Katz
Compass RE
(215) 527-8094
92 Total Sales
Buyer Co-Listing Agent in 2021
Jessica Bellow
Compass RE
(215) 805-7647
18 Total Sales
Source: Bright MLS
MLS Number: PABU2077444
APN: 20-037-028
Disclaimer: Certain information contained herein is derived from information provided by parties other than Homes.com. All information provided is deemed reliable, but is not guaranteed to be accurate and should be independently verified.
The data relating to real estate for sale on this website appears in part through the BRIGHT Internet Data Exchange program, a voluntary cooperative exchange of property listing data between licensed real estate brokerage firms, and is provided by BRIGHT through a licensing agreement.
Listing information is from various brokers who participate in the Bright MLS IDX program and not all listings may be visible on the site.
The property information being provided on or through the website is for the personal, non-commercial use of consumers and such information may not be used for any purpose other than to identify prospective properties consumers may be interested in purchasing.
Some properties which appear for sale on the website may no longer be available because they are for instance, under contract, sold or are no longer being offered for sale.
Property information displayed is deemed reliable but is not guaranteed.
Copyright 2026 Bright MLS, Inc.
Ask me questions while you tour the home.